Home
Sublime
Spaces
Architecture · Interiors · Landscape

Spaces
that tellyour story.

A handful of recent homes — designed around the people who live in them.

Selected Work · 2024 – 2025
Nellore · Hyderabad+91 91211 21244
Scroll
Who we are

Your home.
Not our house style.

We're an interiors, architecture and landscape studio that designs around people — not around a signature look. We start with how you actually live: your routines, your roots, the things you can't do without, and shape every room from there. It's why a carved pillar anchors one home while a child's favourite colour defines another — and why no two projects we finish ever look alike.

Tailor-made, always

Brief, layout and budget shape the design — never a house style imposed on top.

Turnkey execution

From 3D sign-off to handover, detailed to the last hinge and finish.

Rooted, then refined

Heritage motifs and natural materials, set within clean contemporary spaces.

10+
Years
20+
Projects
5+
Cities
80k
Sq ft
Selected Projects

Four homes, four families

Completed · 2025 · Japandi
Nithyalaya
Mr. Nithin & Mrs. Laya · 3BHK · Aparna Zicon, Hyderabad
ThemeJapandi, with a South-Indian soul

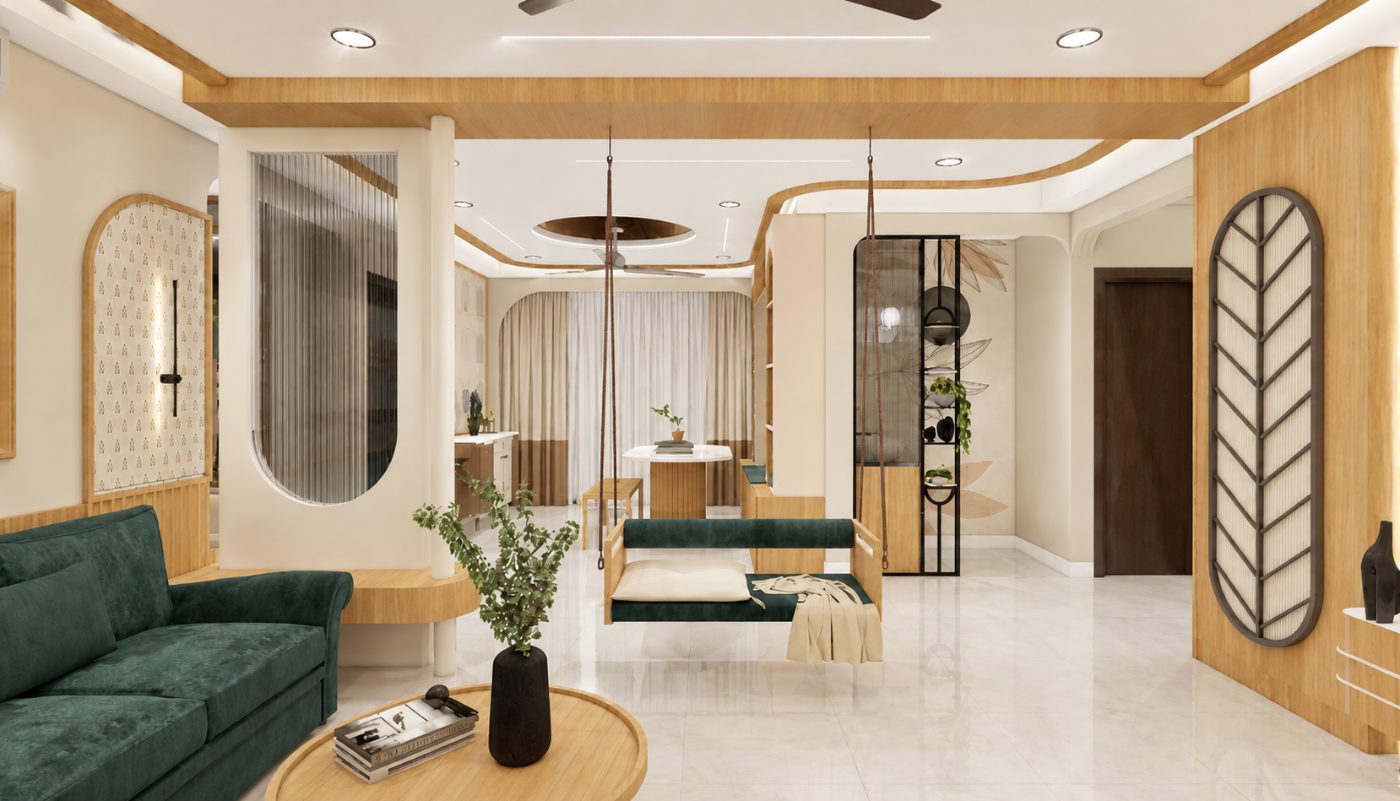
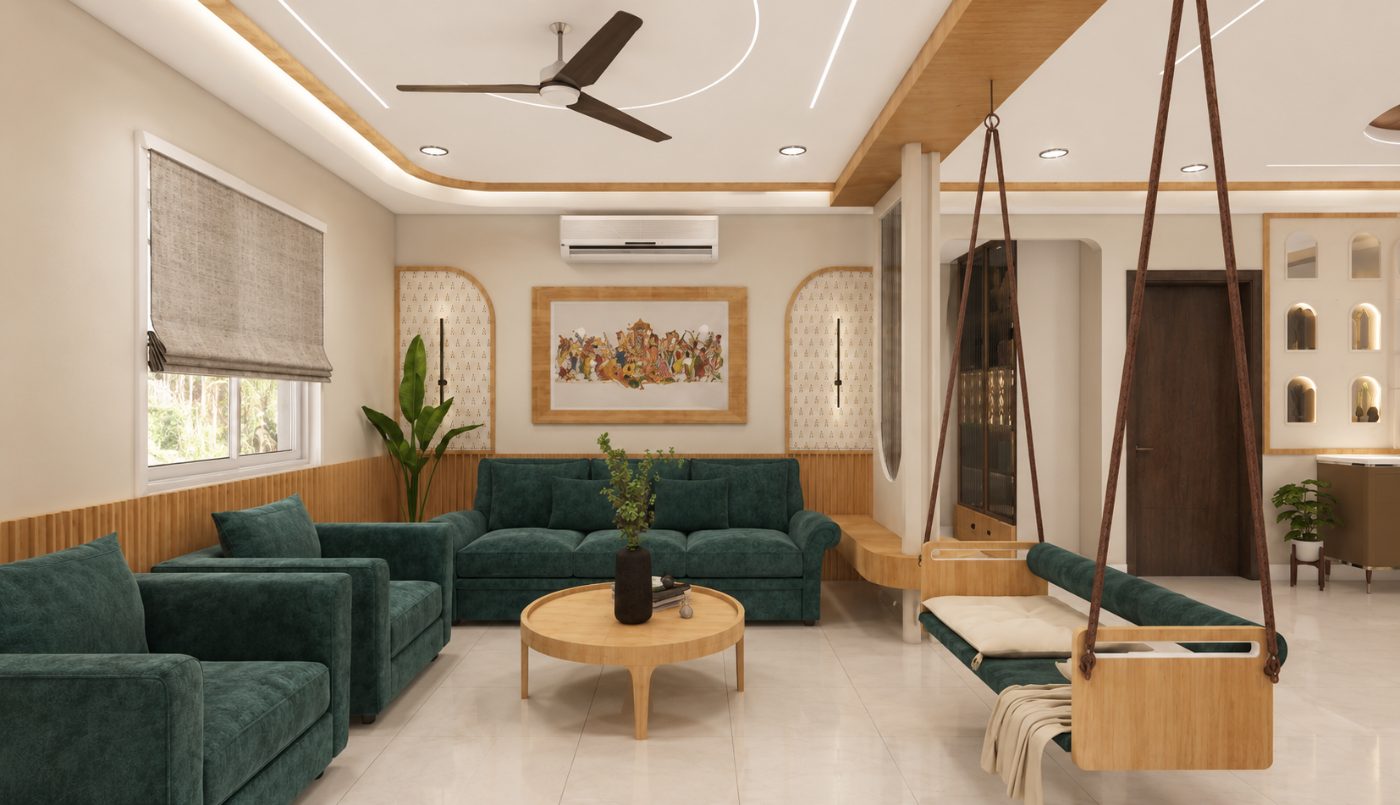
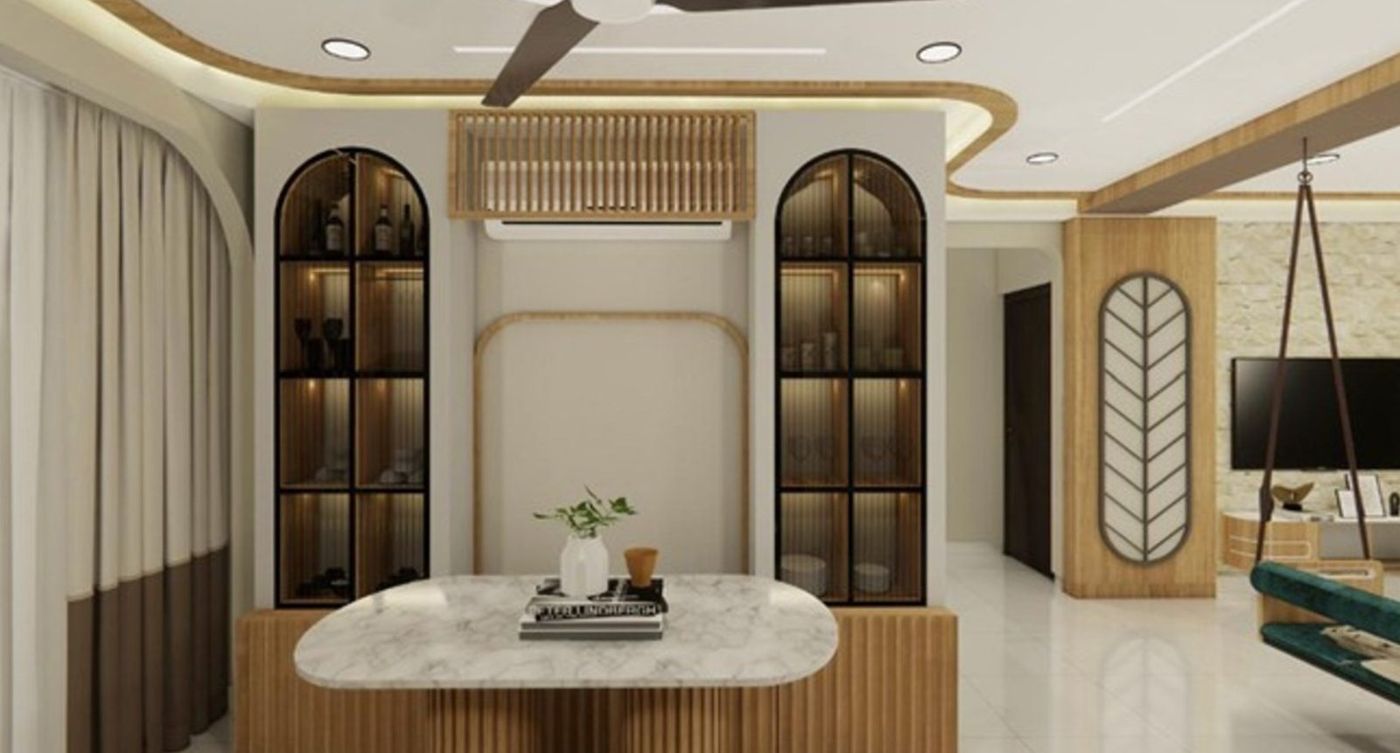
Designed for a family who wanted calm without losing warmth. Japandi restraint — light oak, soft grids, honest materials — meets emerald velvet and a traditional swing. Every panel and niche was drawn to this brief, not borrowed from a catalogue.
The X-Factor
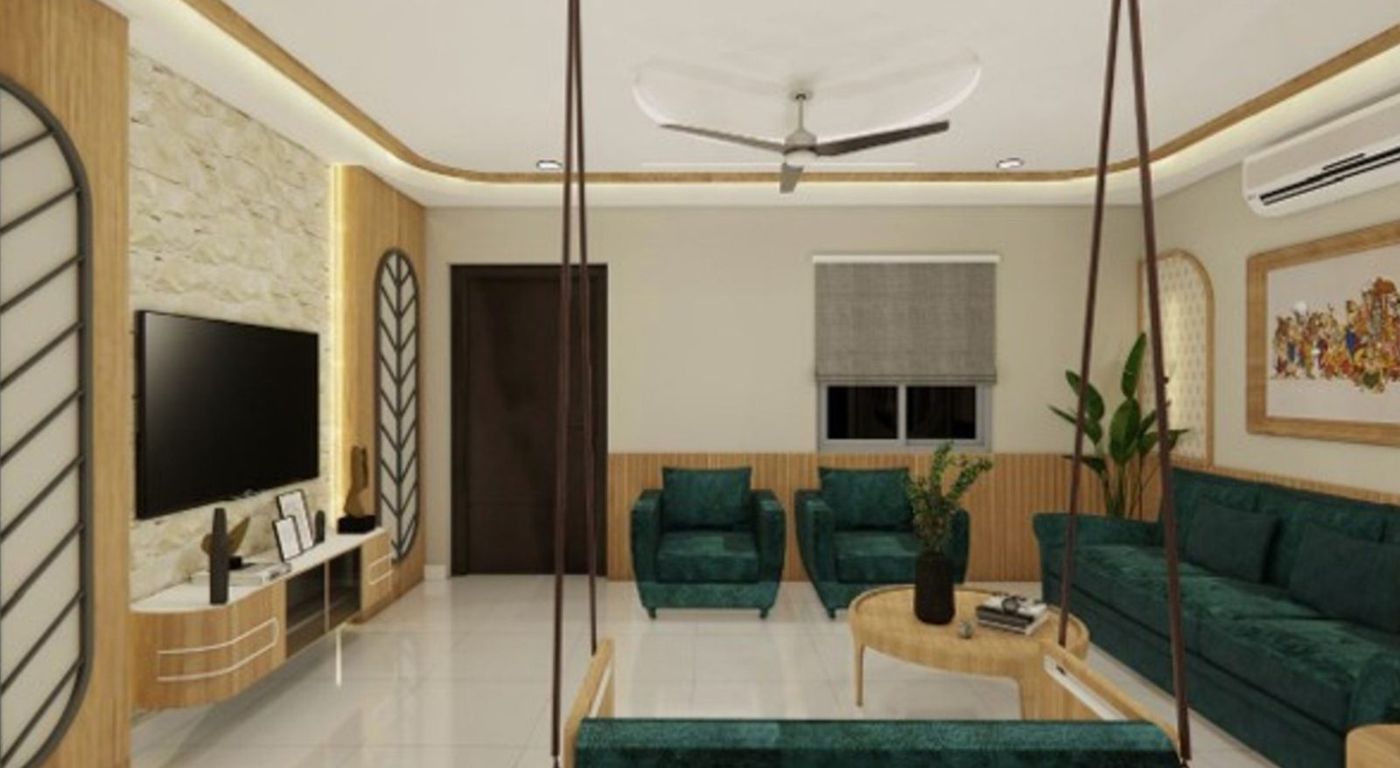
A swing — the oonjal — sits at the heart of the living room: a South-Indian ritual, reframed in quiet Japandi materials.
Living room — emerald seating, leaf-grille panels & the swing
Dining — arched display cabinets & marble table
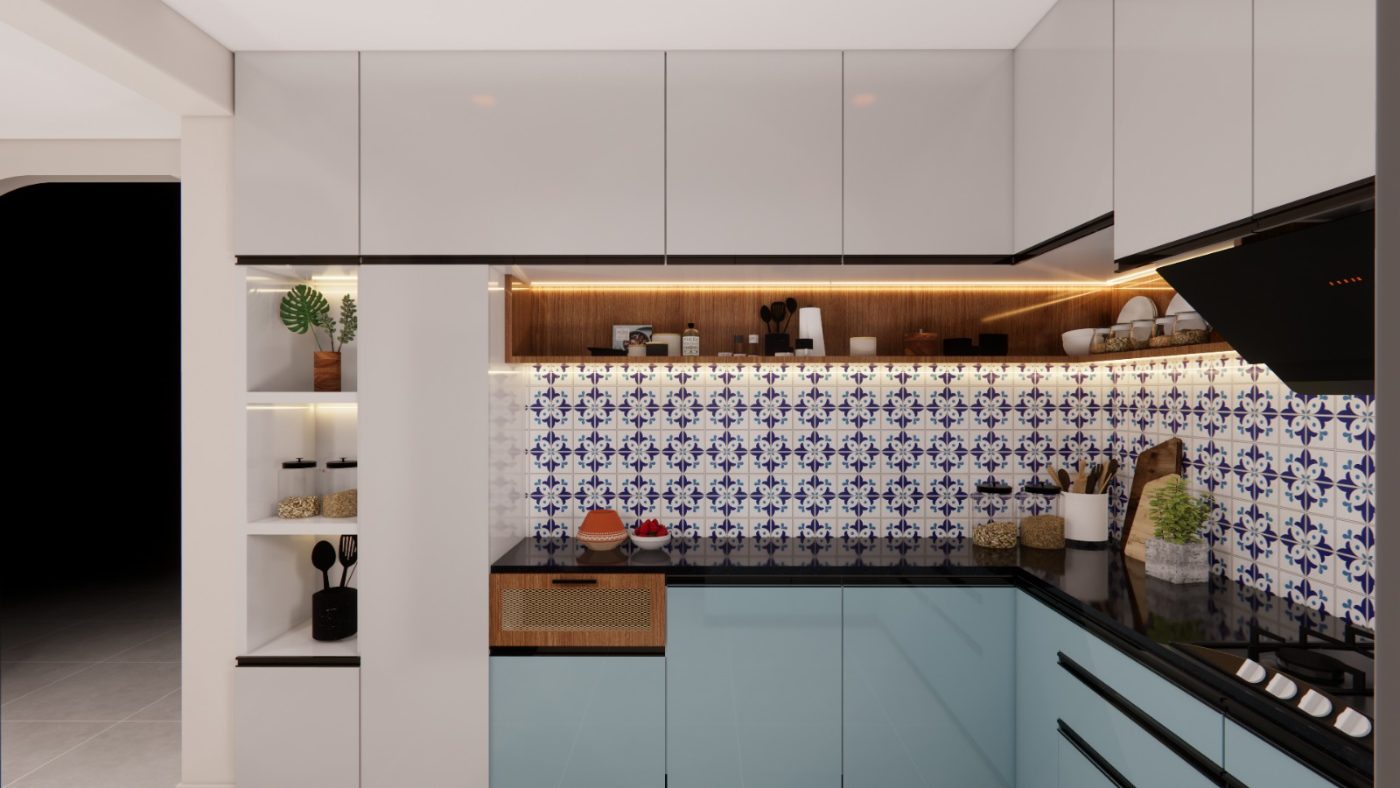
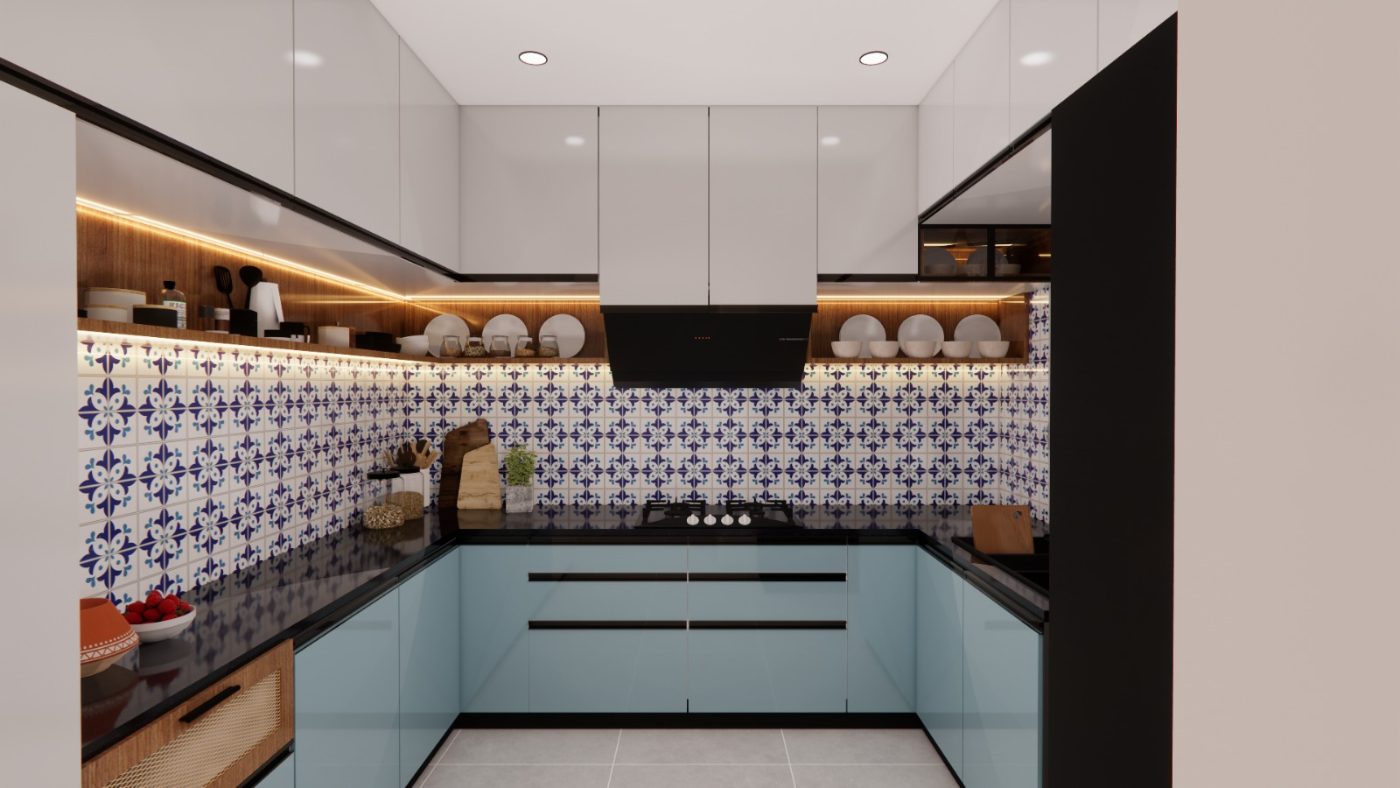
Kitchen — patterned-tile counters
Kitchen — breakfast counter & storage
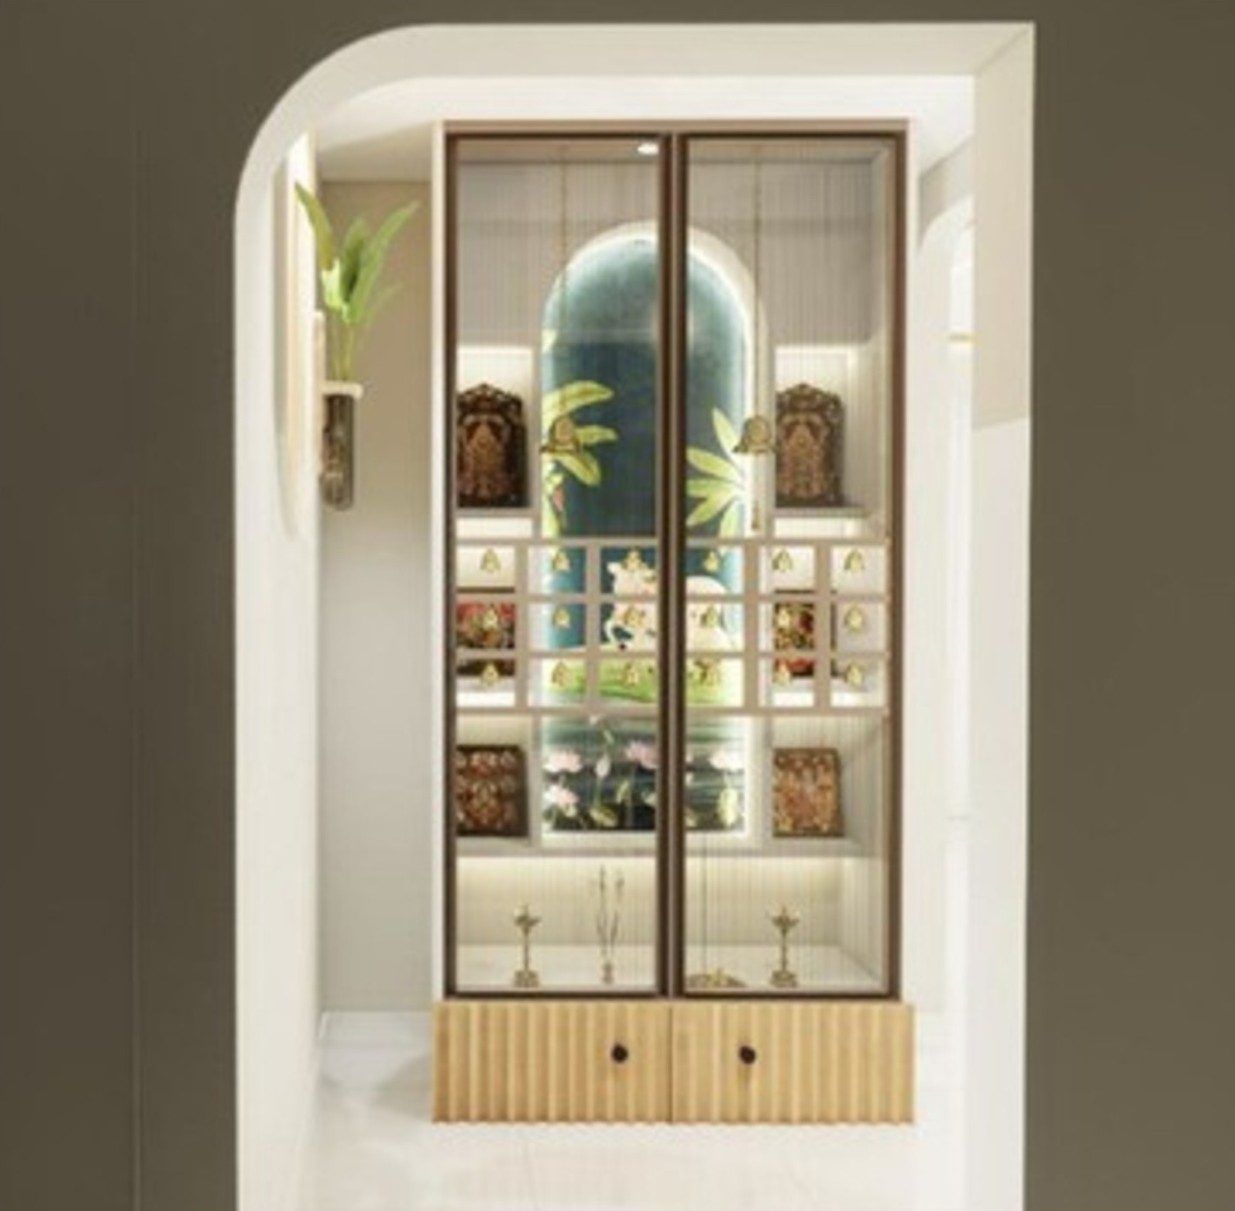
Puja — the arched puja niche & tilework
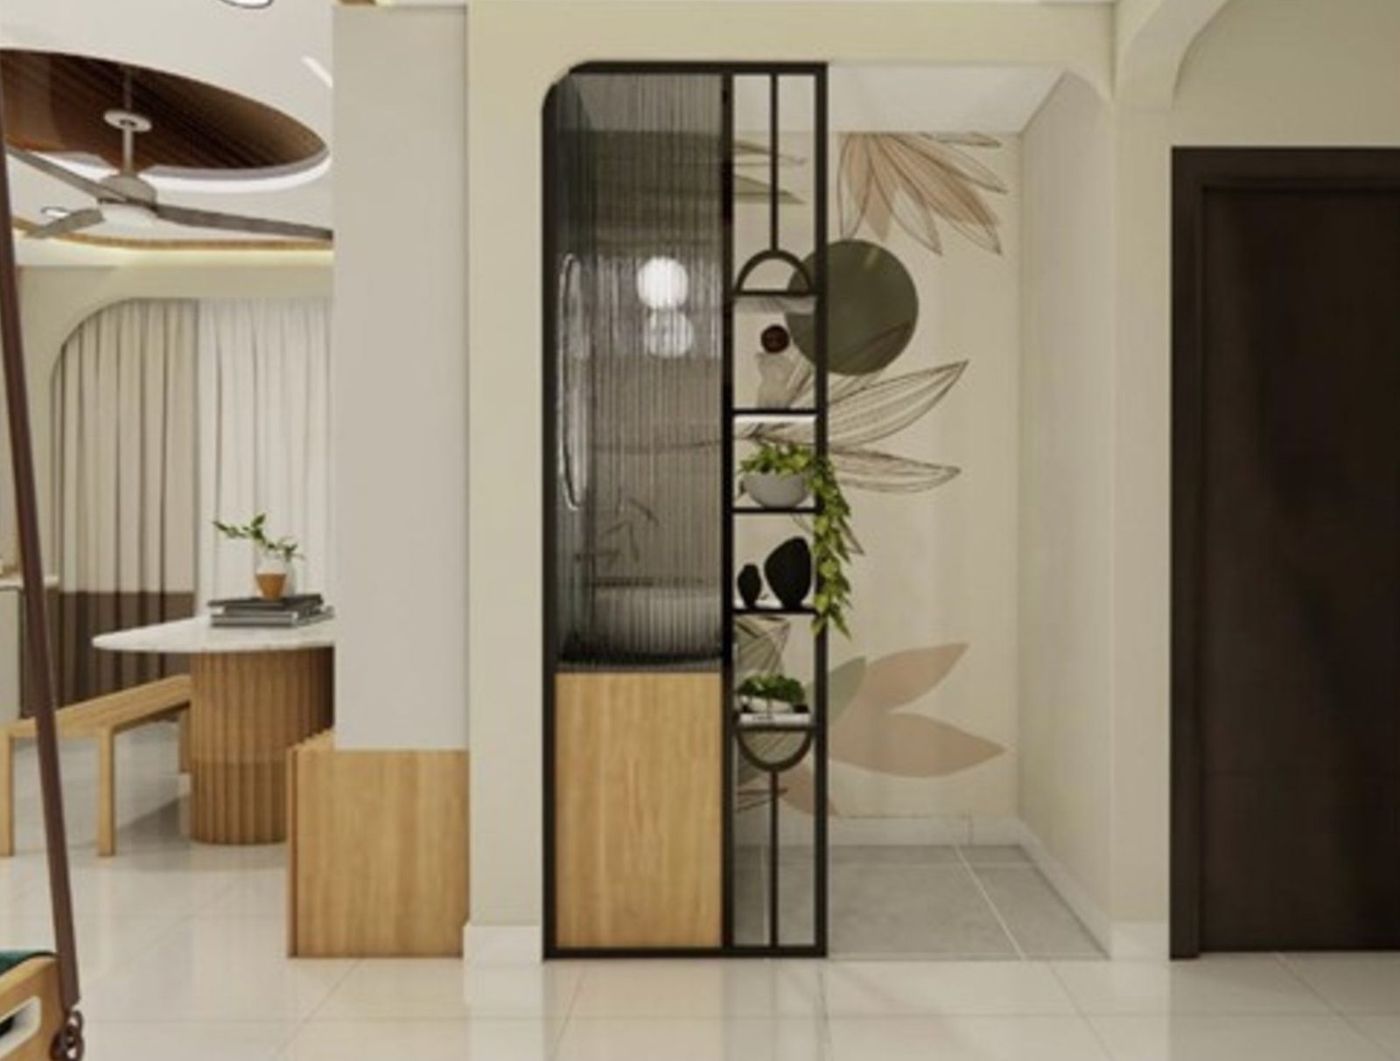
Utility — fluted-glass partition with botanical mural
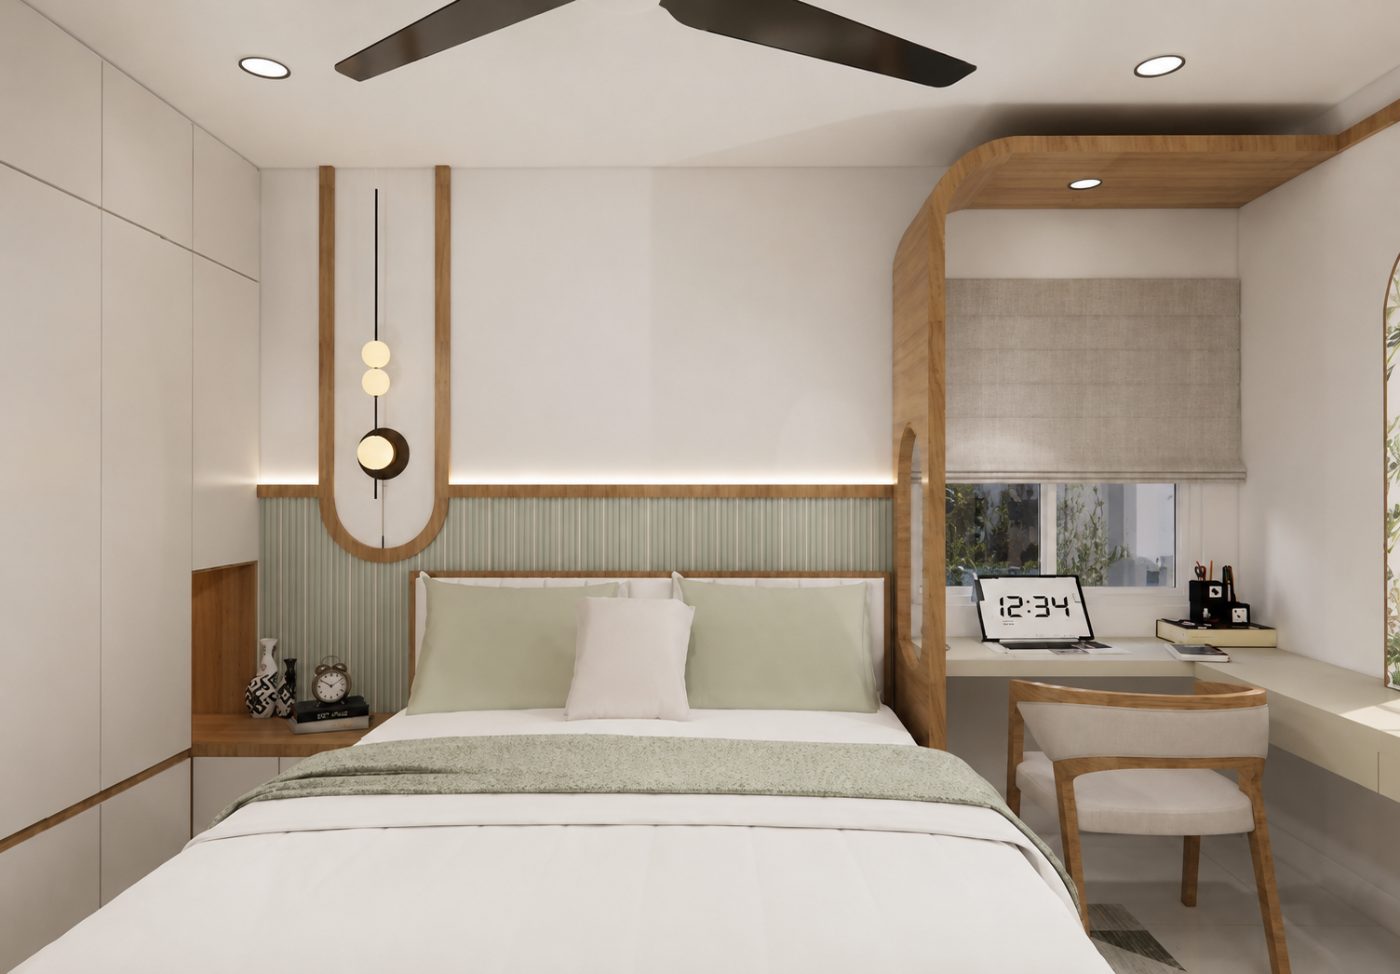
Master bedroom — sage fluted headboard & study
Guest bedroom

From the initial concept to the final execution, Sublime Spaces demonstrated professionalism, expertise and creativity at every step. We are very happy with the outcome.
Mr. Nithin & Mrs. LayaOwners · Aparna Zicon L-1606
Completed · 2025 · Fusion
Sahuday Nilayam
Mr. Uday & Mrs. Sahithi · 3BHK · Aparna Zicon, Hyderabad
ThemeTraditional & modern, in one room

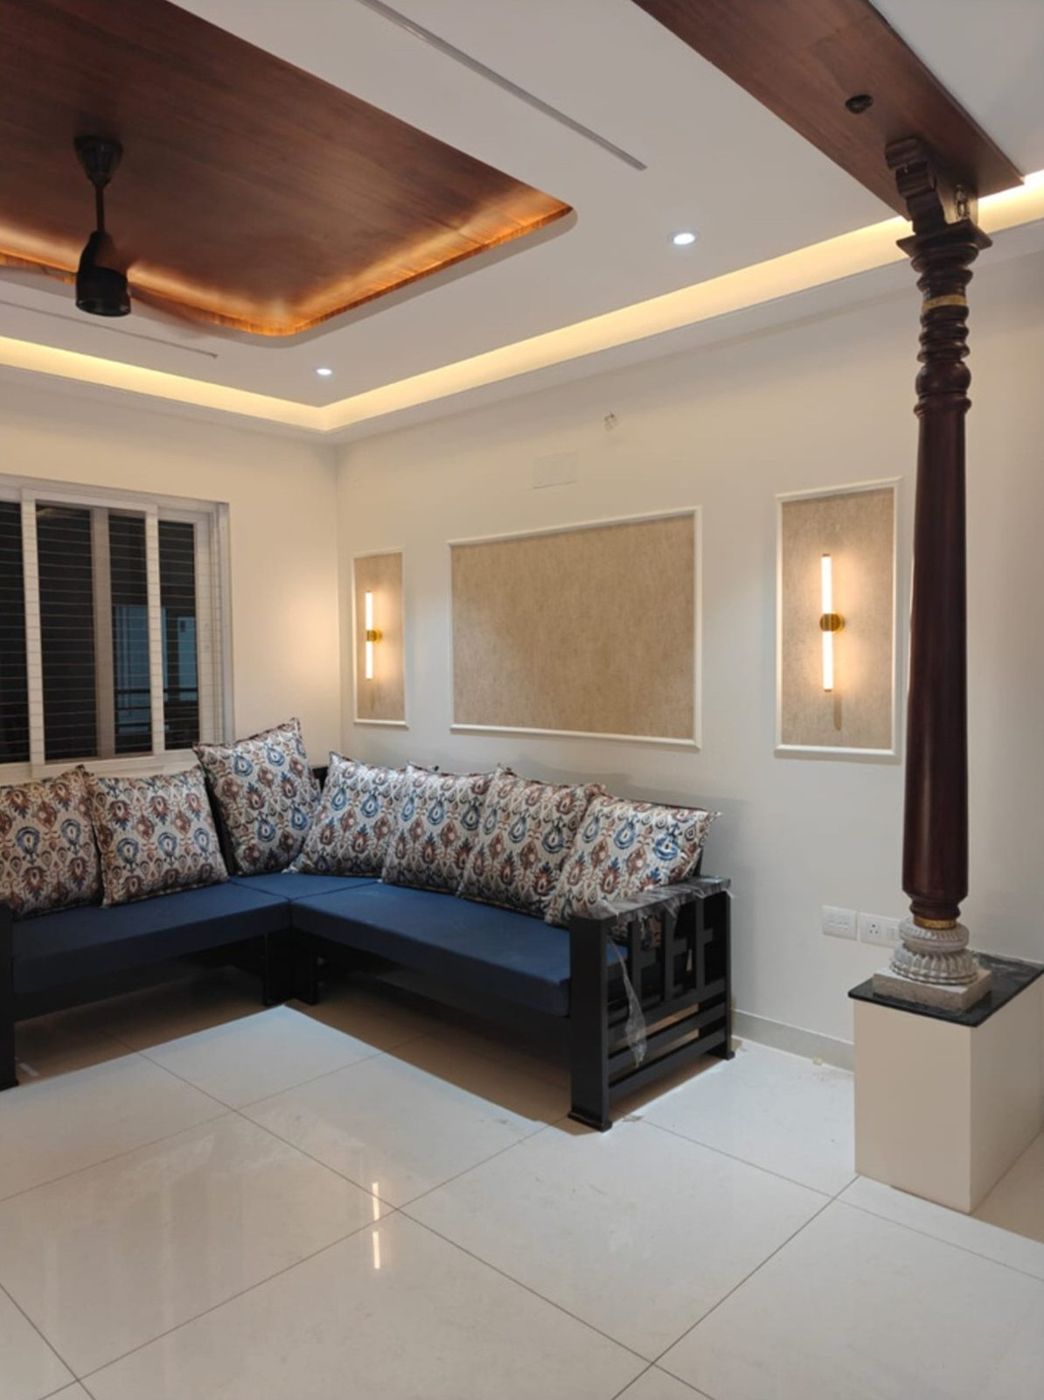
A home that wanted to feel rooted and contemporary at once. Clean lines and a rustic, close-to-nature palette carry a genuine carved-wood heritage element through the apartment — tailored to a couple who love tradition but live a modern life.
The X-Factor
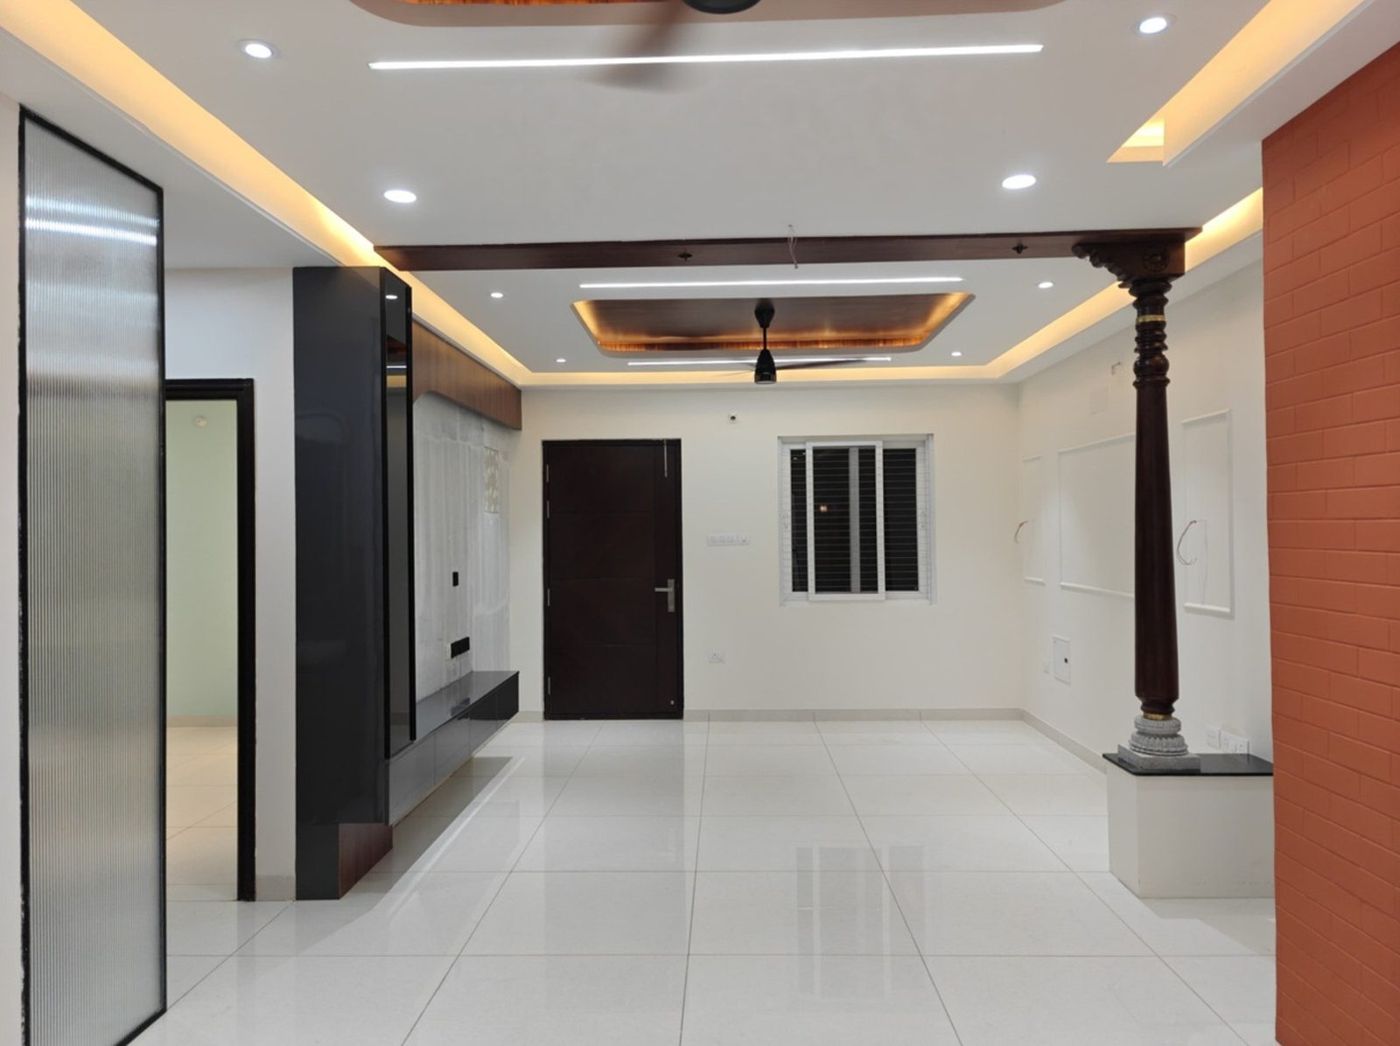
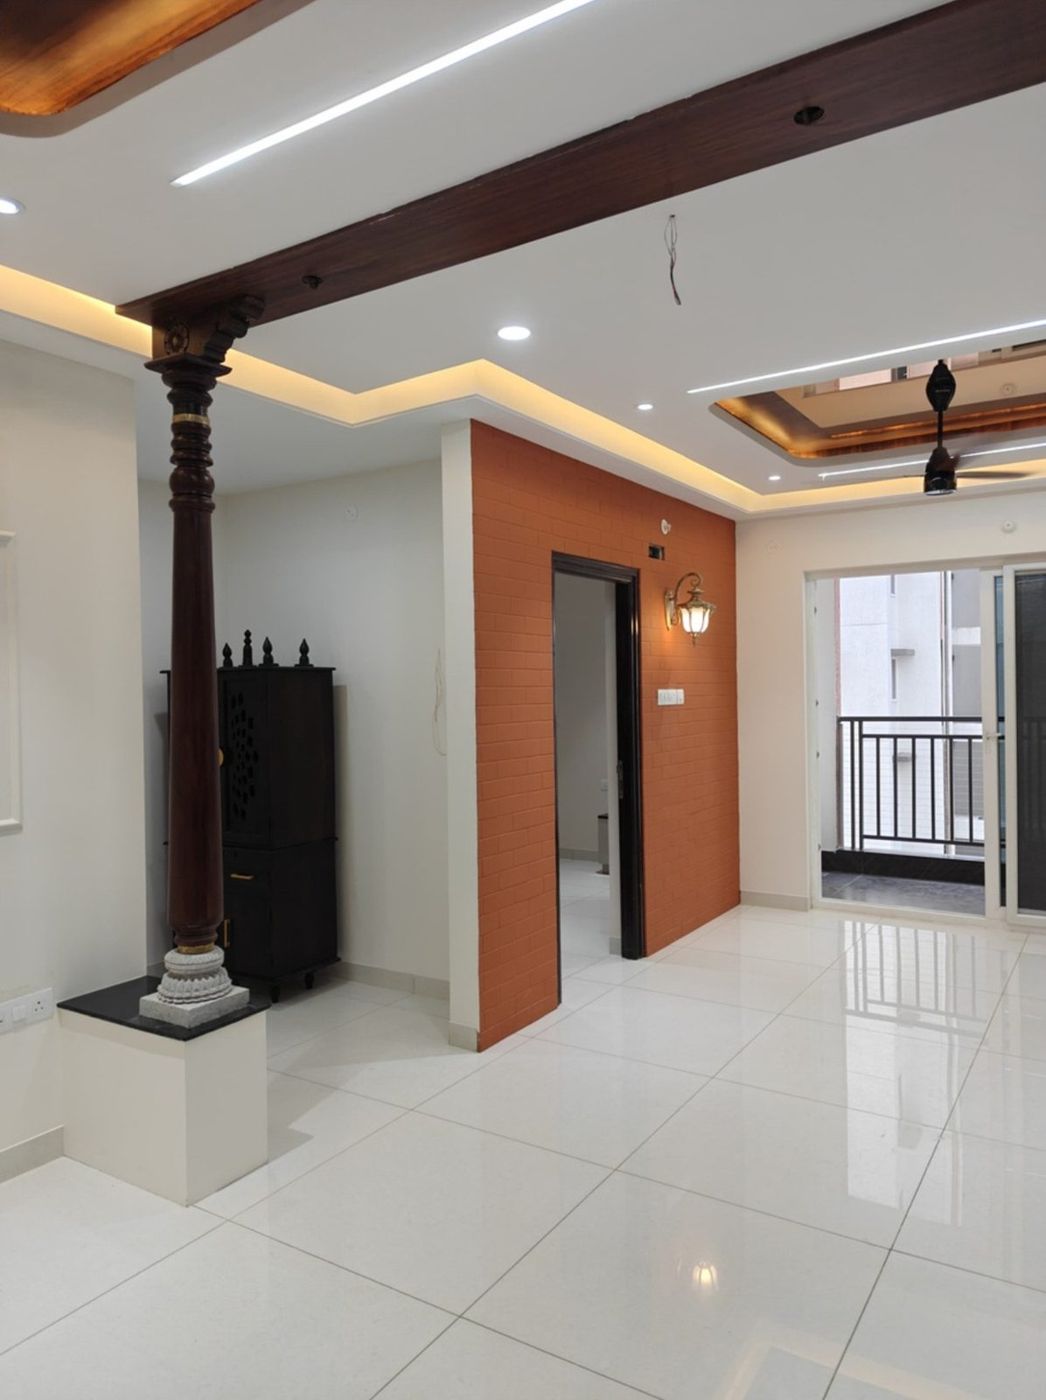
An authentic carved temple pillar, stone base and all, stands as the sculptural centrepiece of a thoroughly modern apartment.
Hall & foyer — walnut ceiling, rust and brick-textured accents
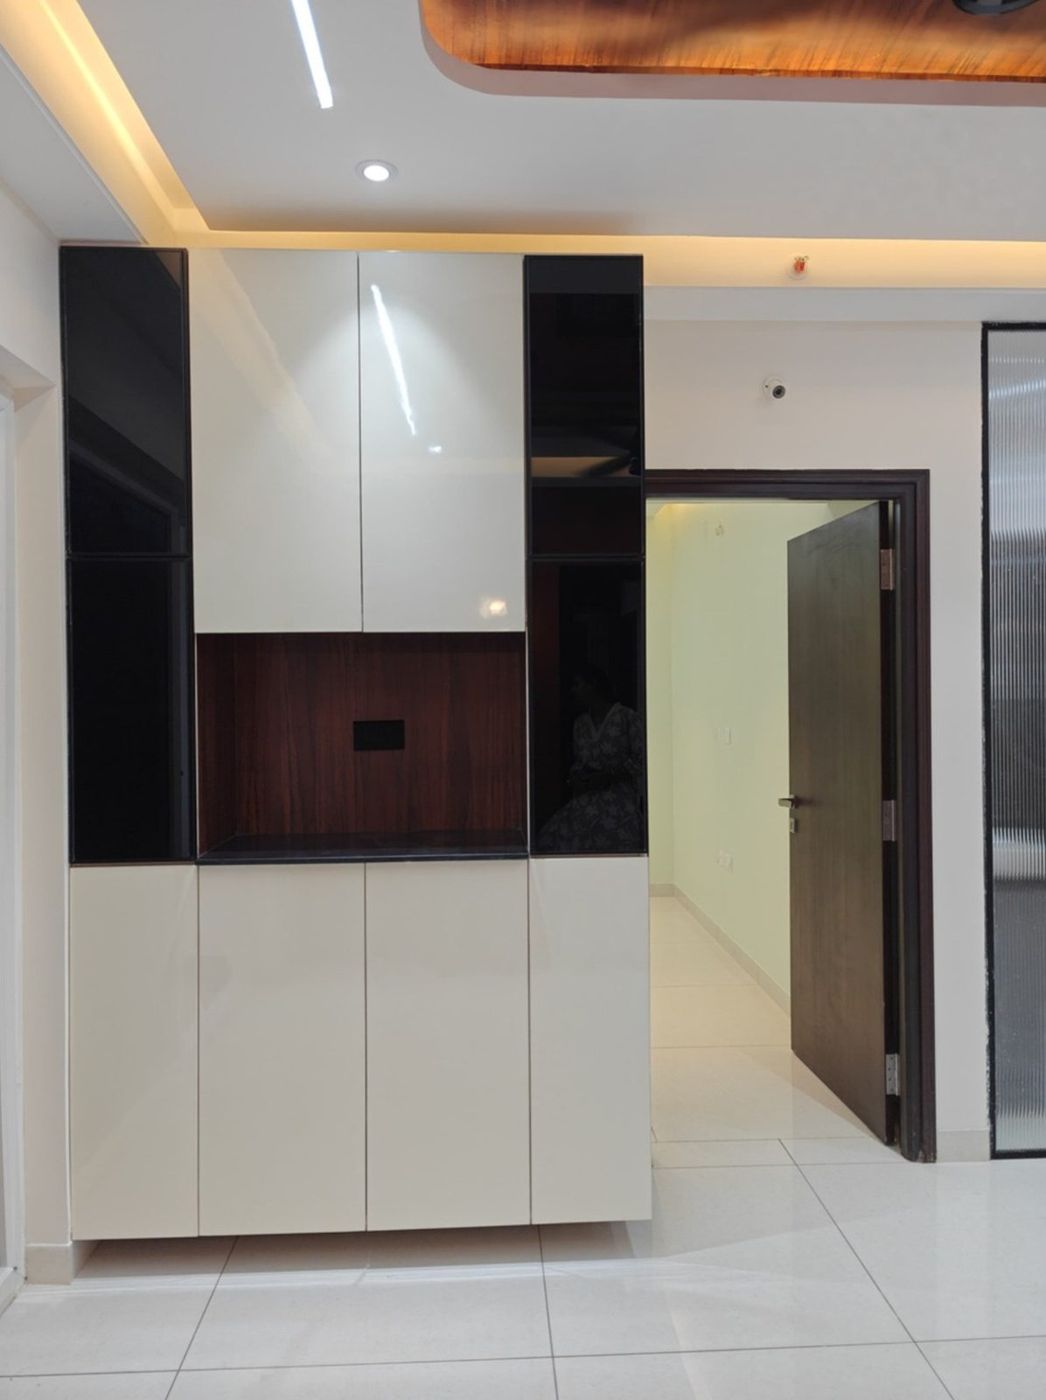
Crockery unit — ivory, black and walnut
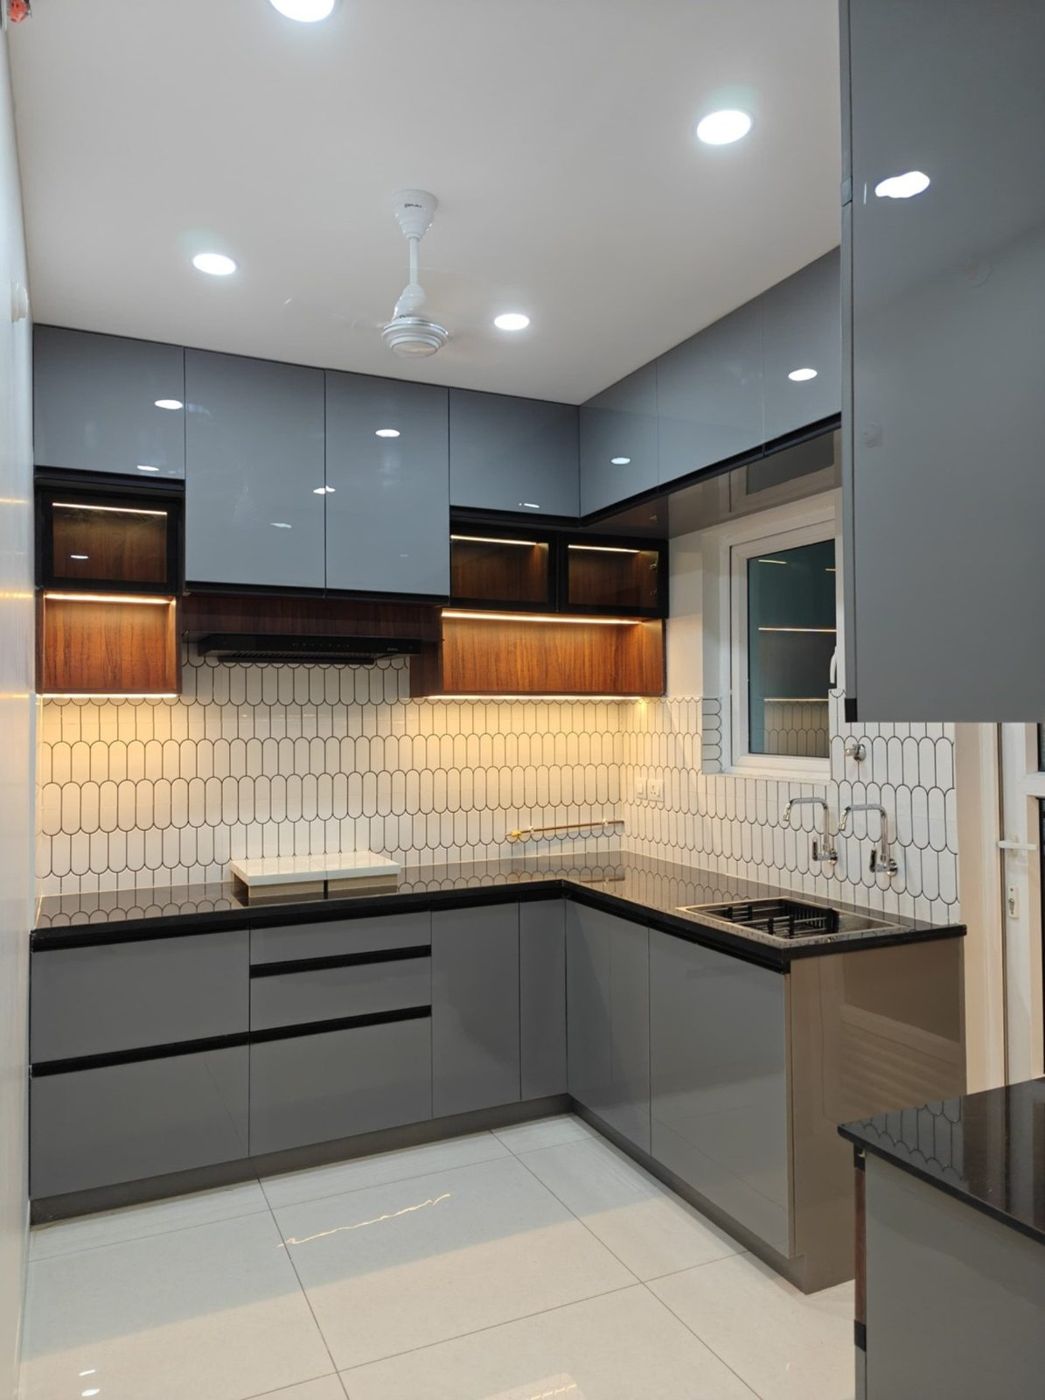
Kitchen — handle-less grey cabinets & hexagon-tile splash
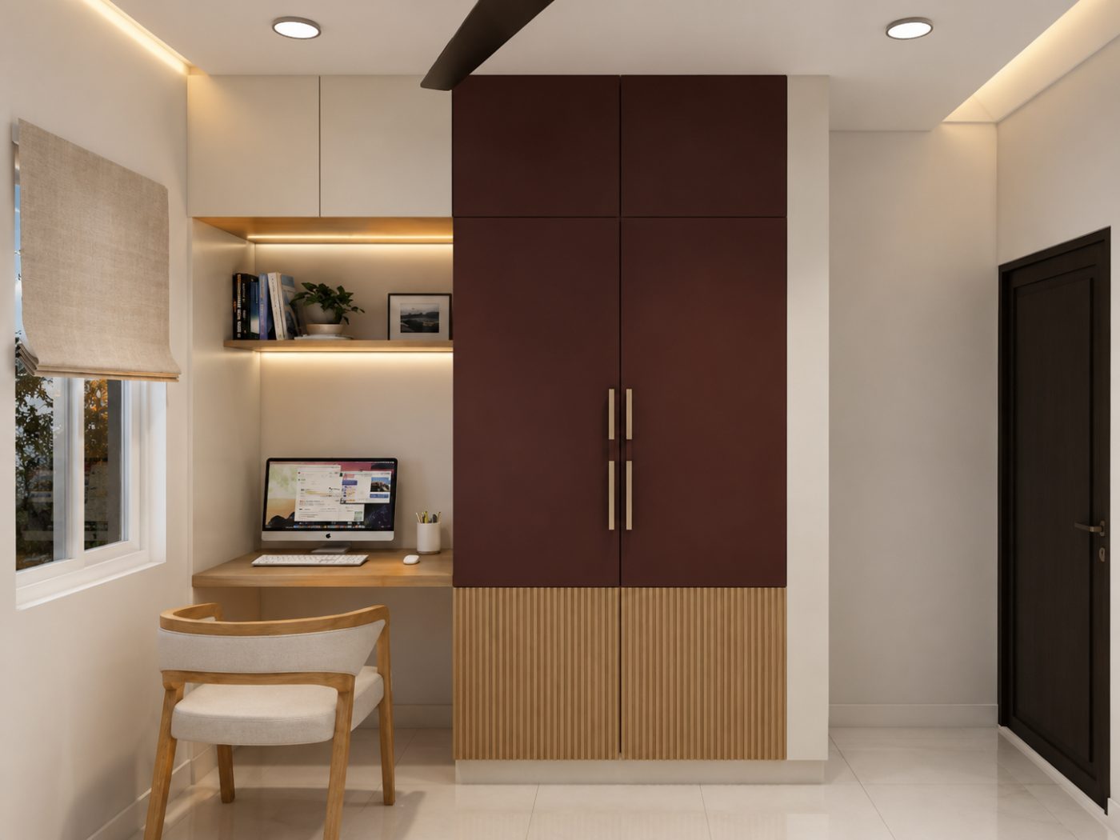
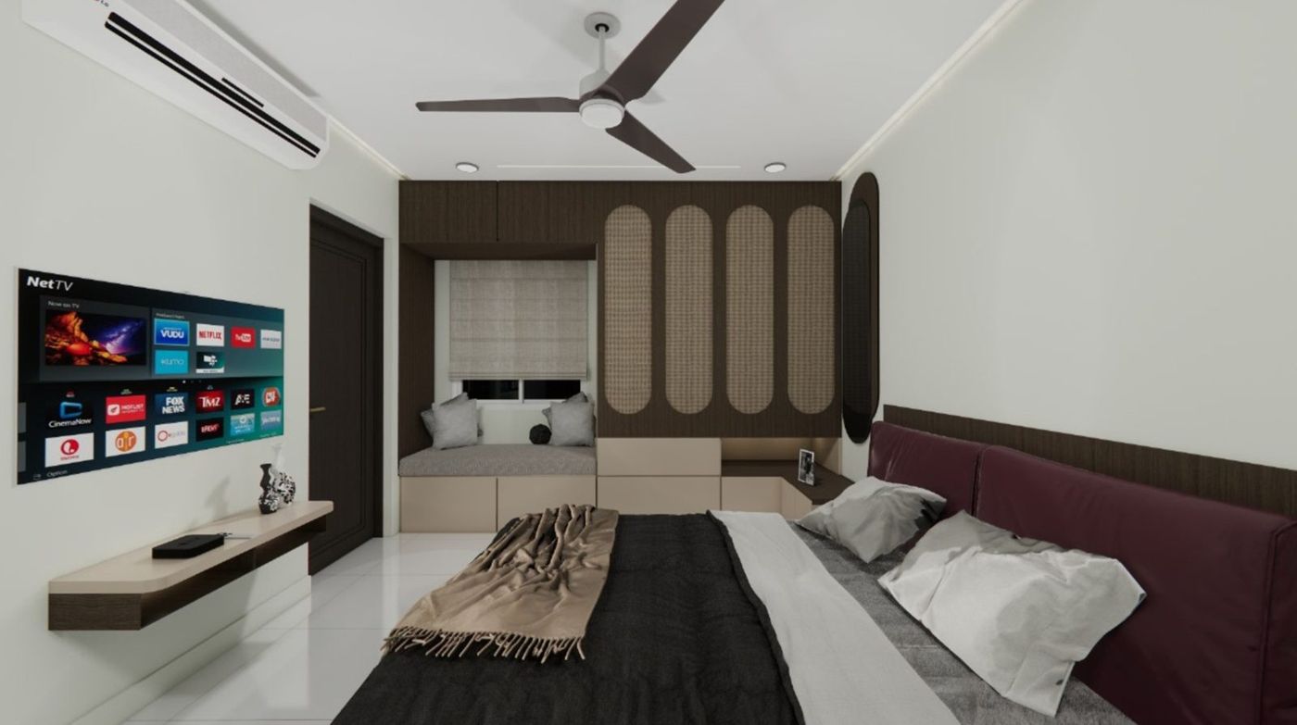
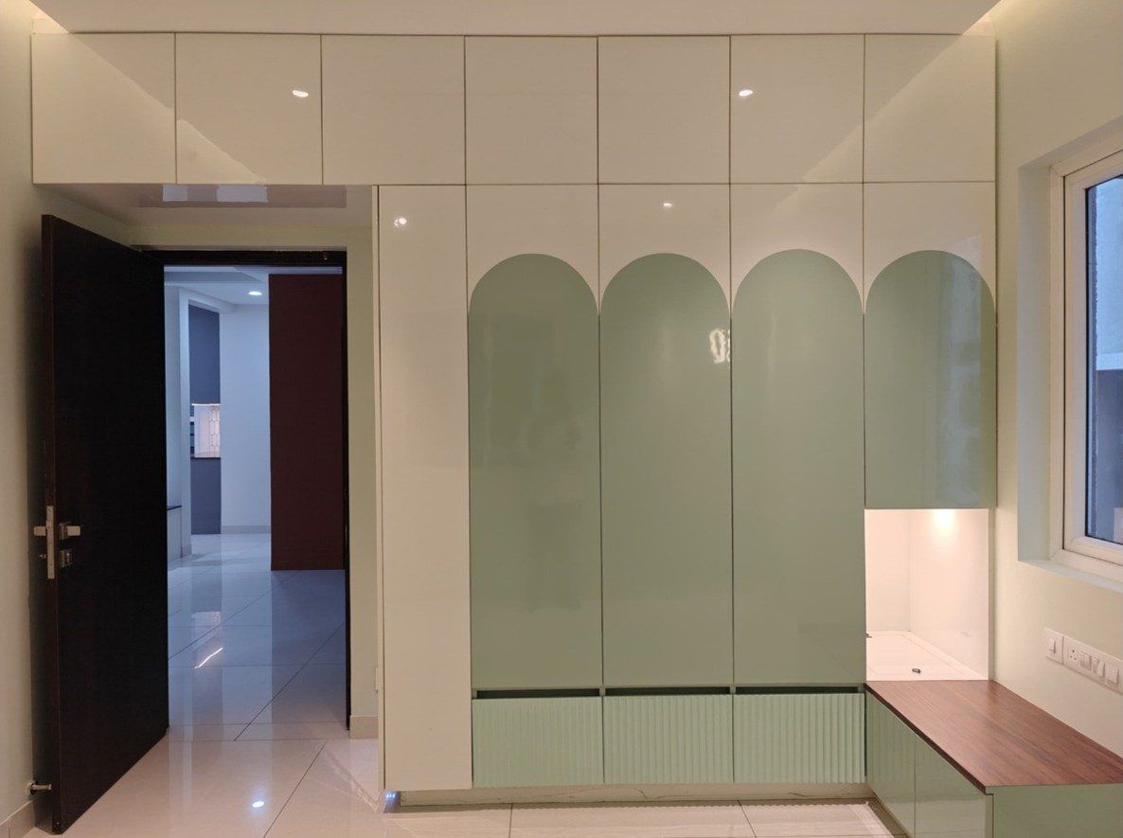
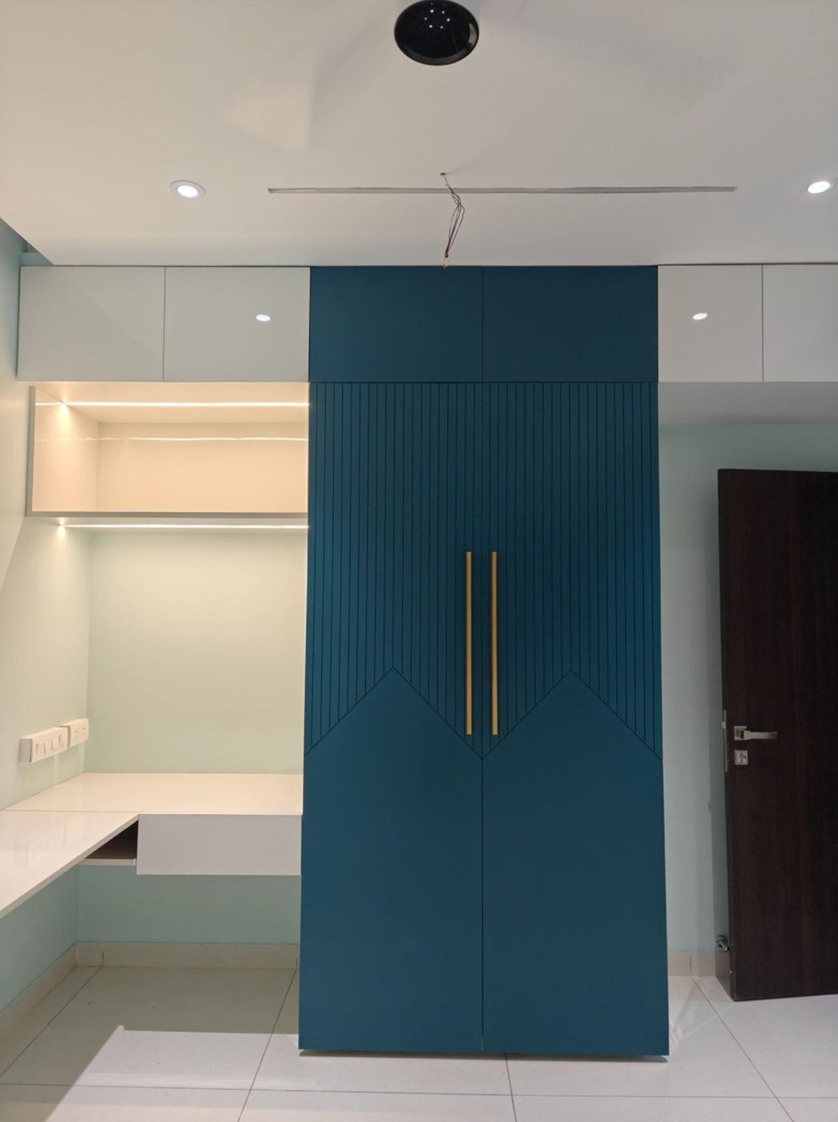
Bedrooms — cane-inset master, a sage arched-wardrobe room & a teal study

Working with Sublime Spaces was an absolute pleasure. They listened attentively to our vision and translated it into a design that exceeded our expectations. We would definitely recommend them.
Mr. Uday & Mrs. SahithiOwners · Sahuday Nilayam
Completed · Biophilic
Natures Fables
4BHK Apartment · Habsiguda, Hyderabad
ThemeBiophilia — nature, brought indoors

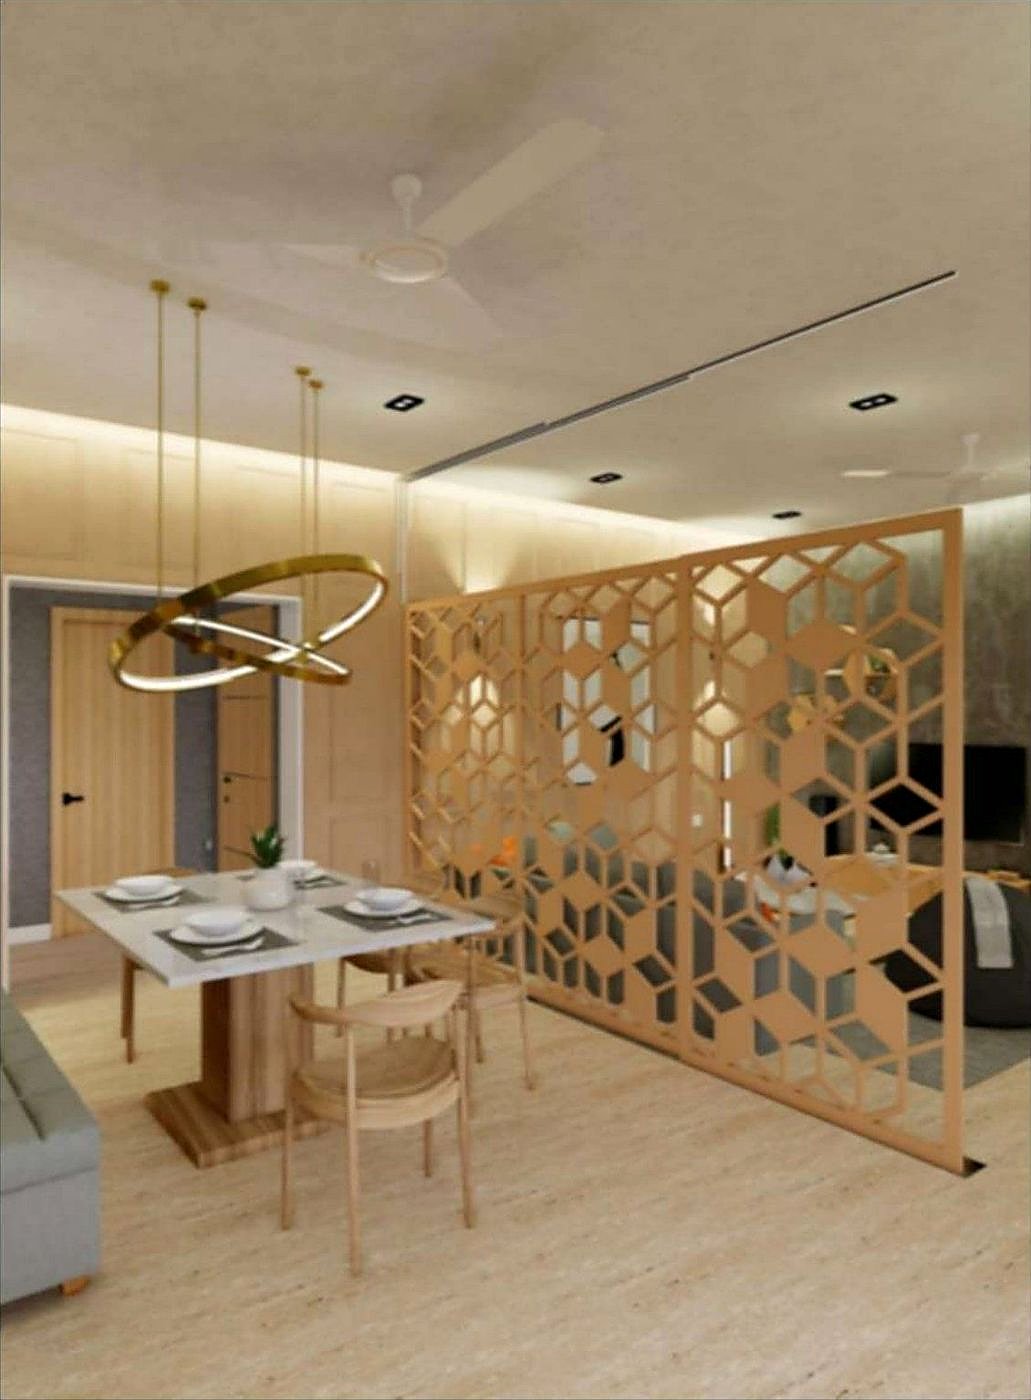
For a family that wanted greenery, daylight and warm timber to lead. Oak panelling, a lattice screen and planted corners run through the home, tuned to how this household actually moves between work, rest and gathering.
The X-Factor
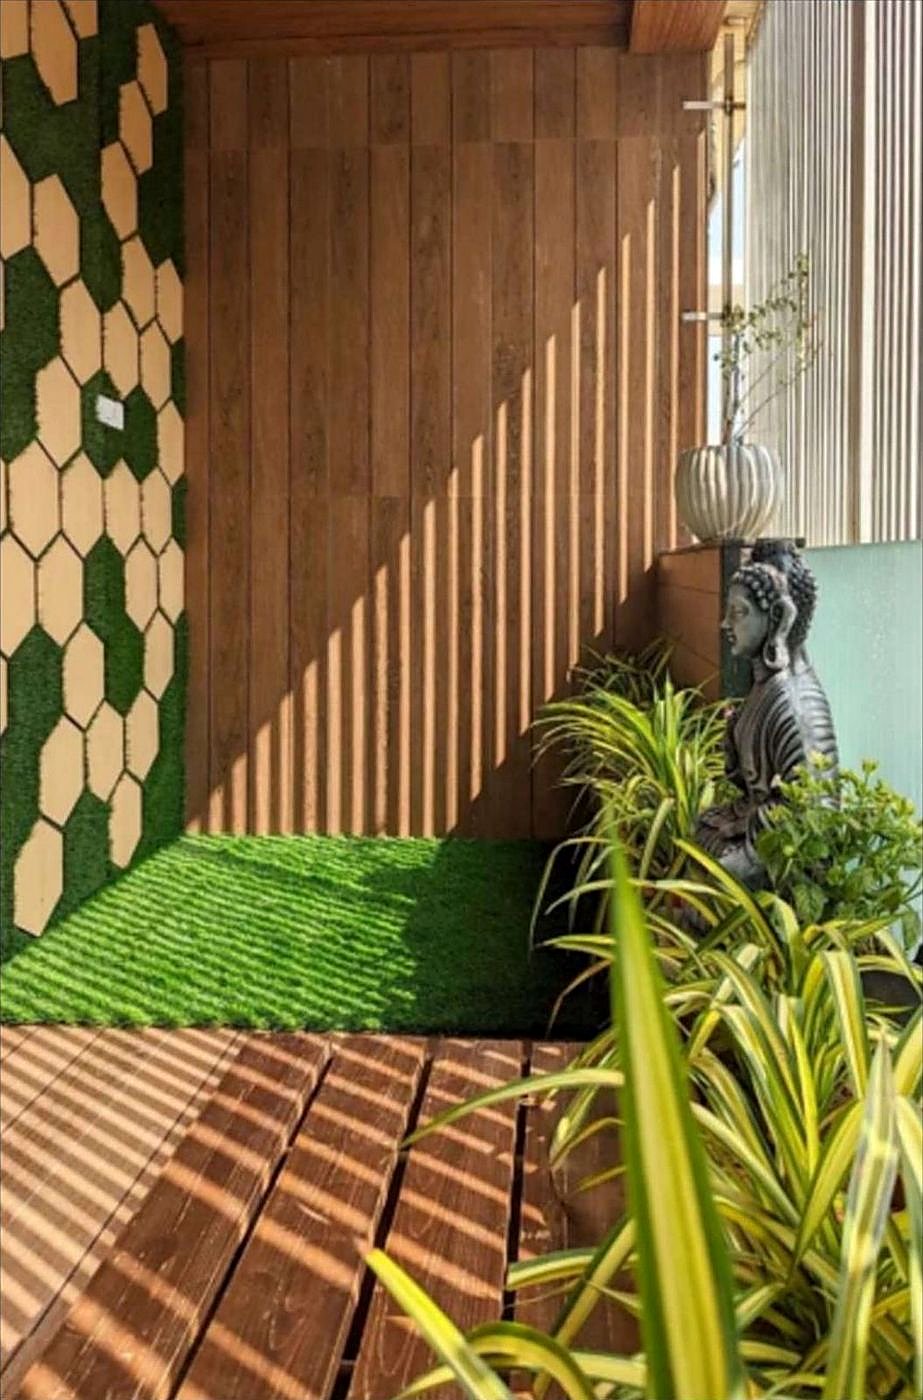
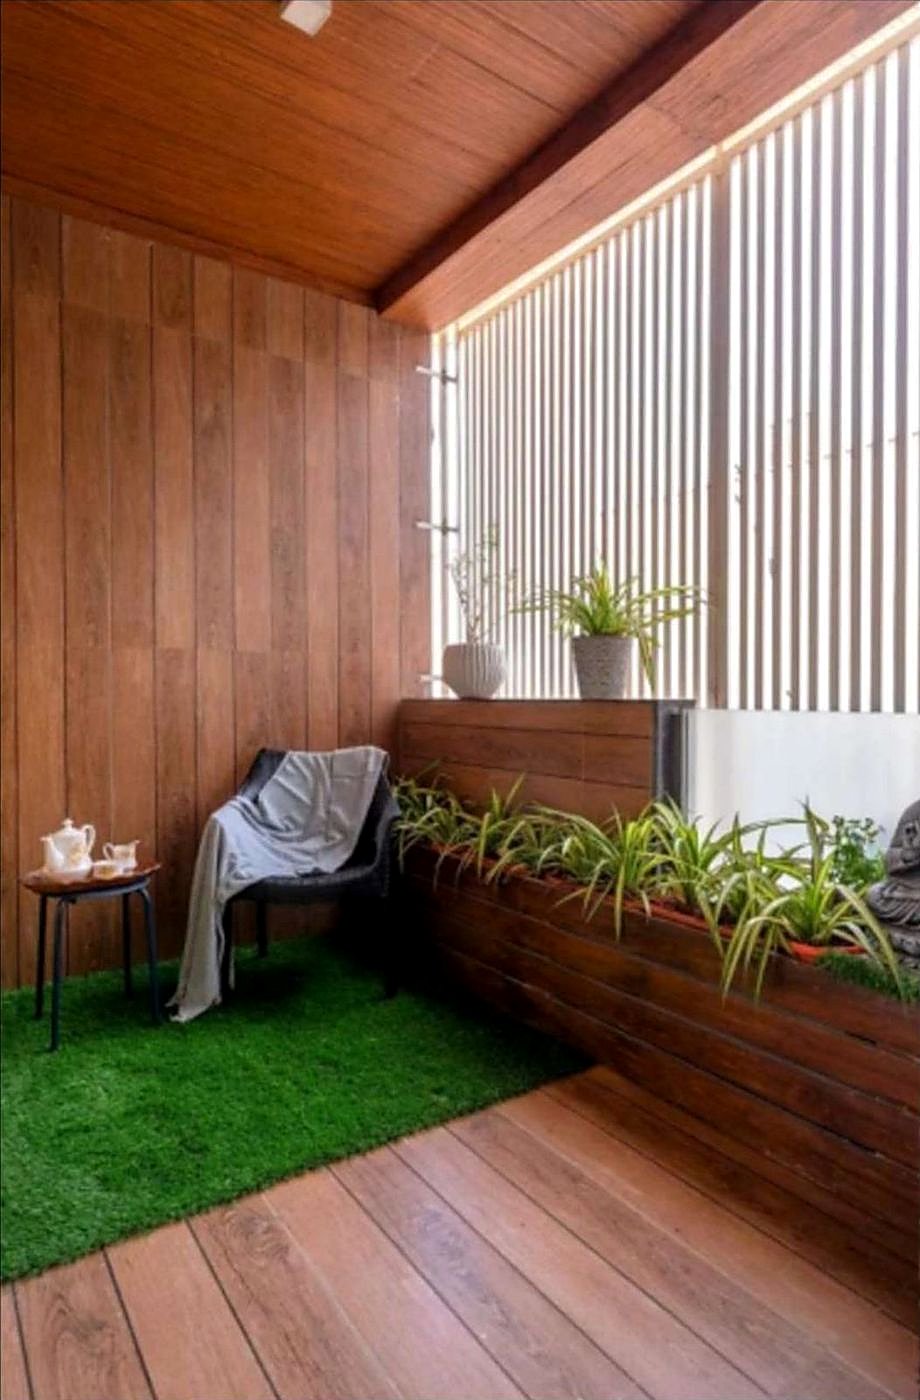
A utility balcony reimagined as a biophilic retreat — hexagonal moss wall, timber deck and a Buddha niche turn it into a living, breathing sanctuary.
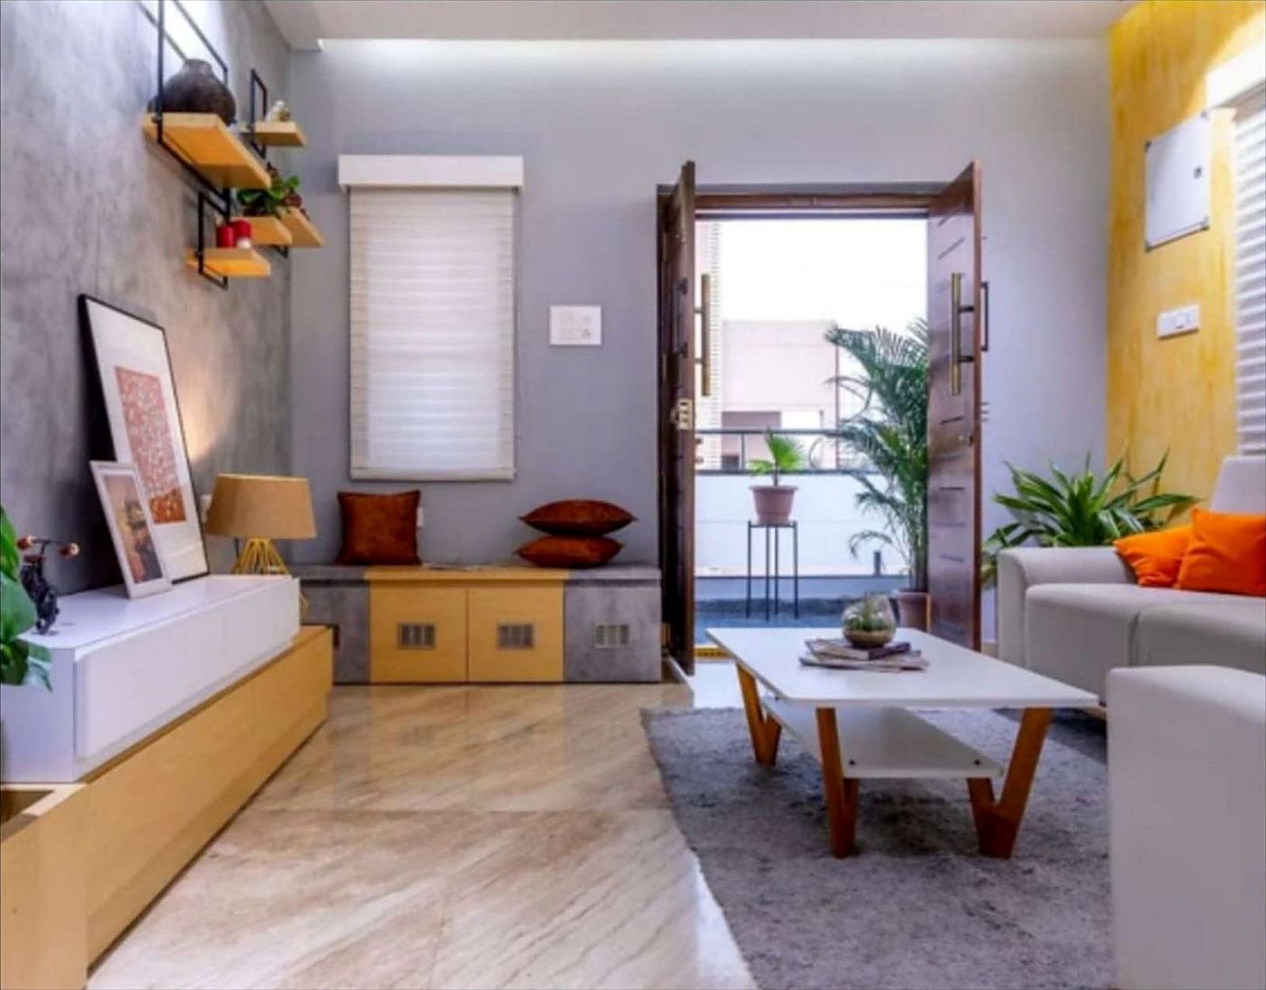
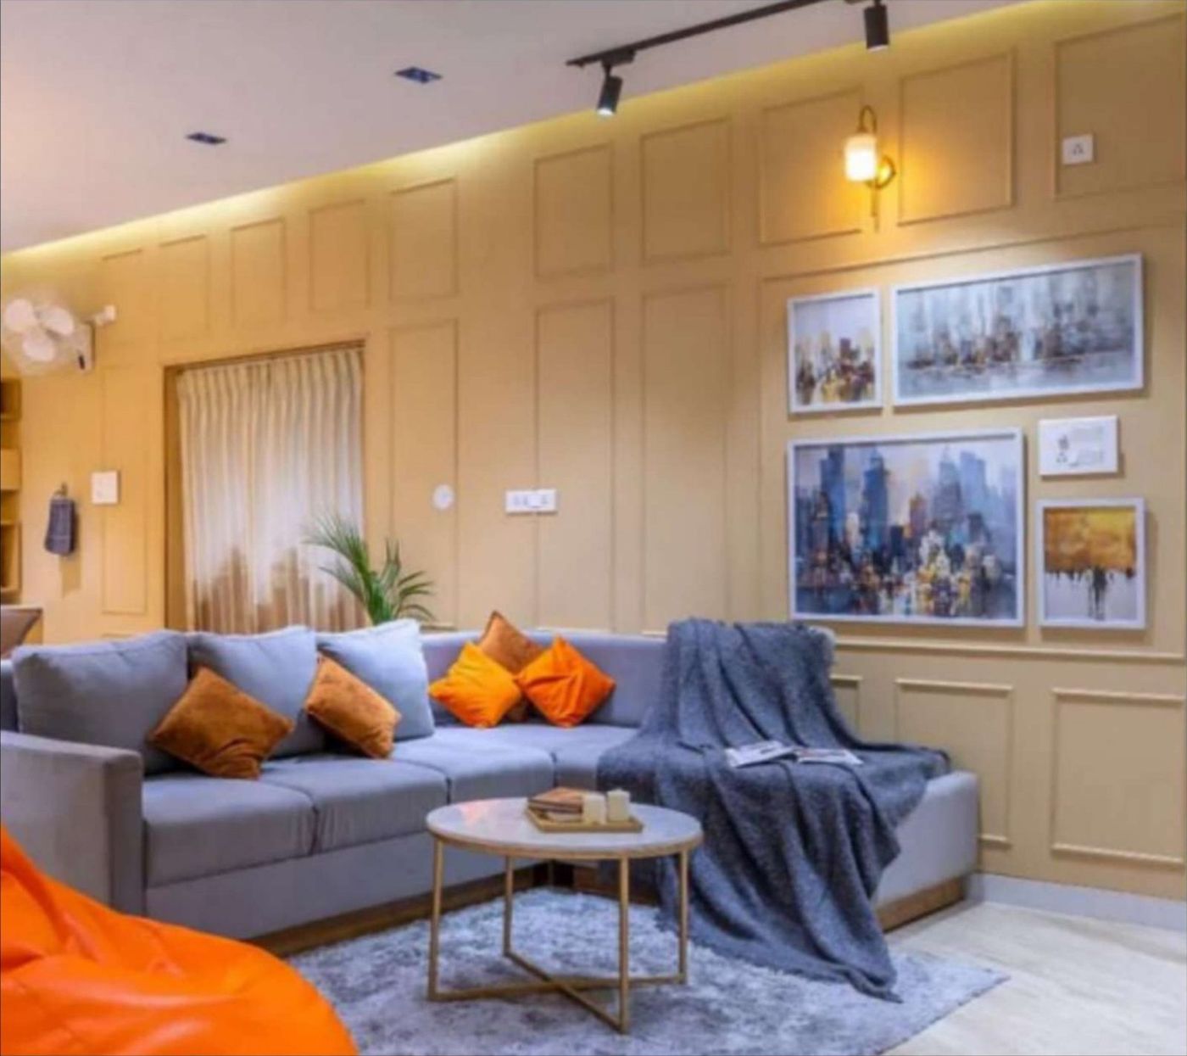
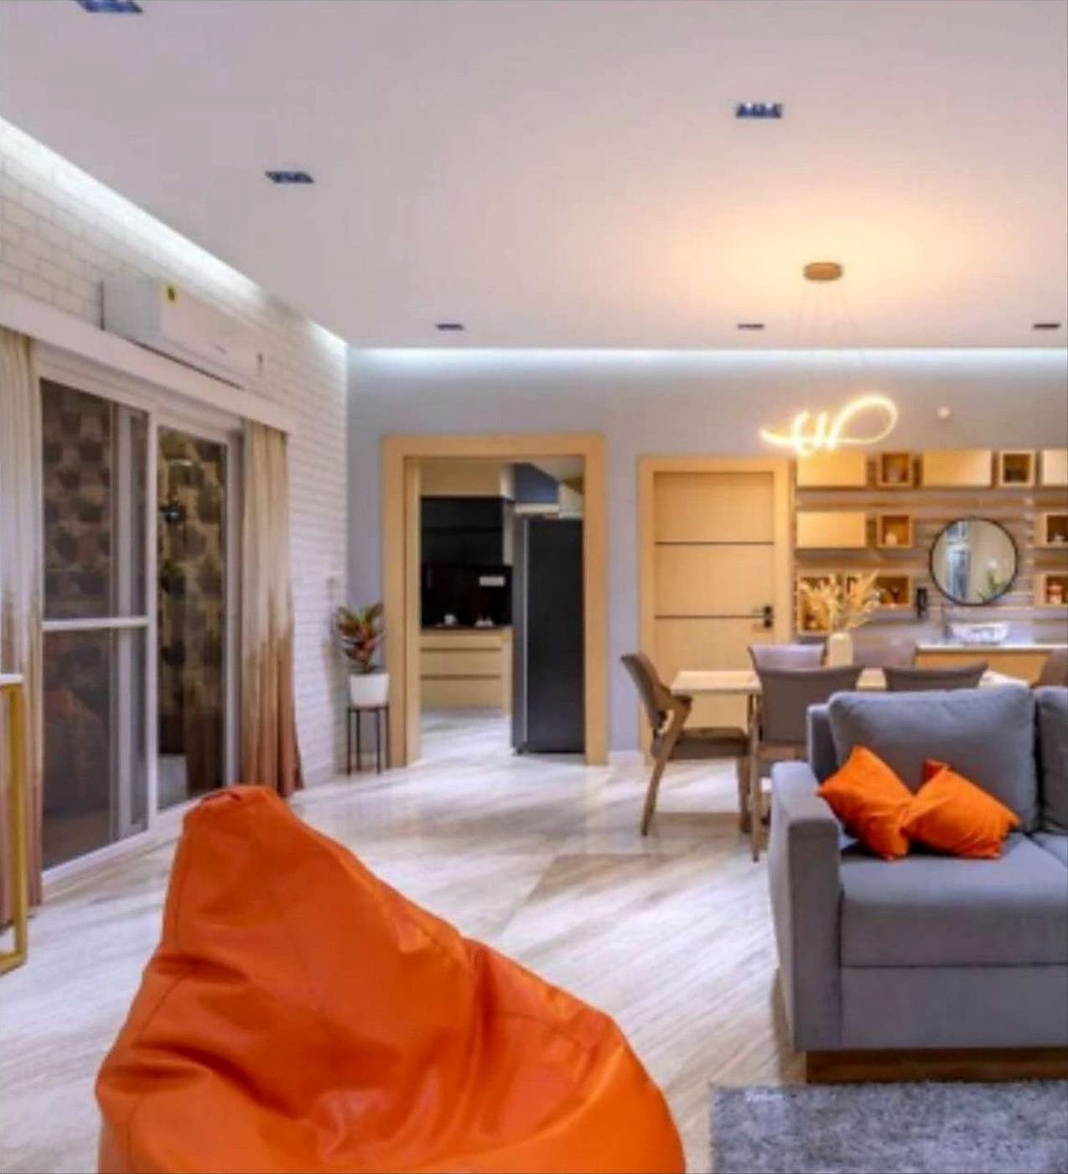
Hall with skyline gallery wall · oak jaali partition
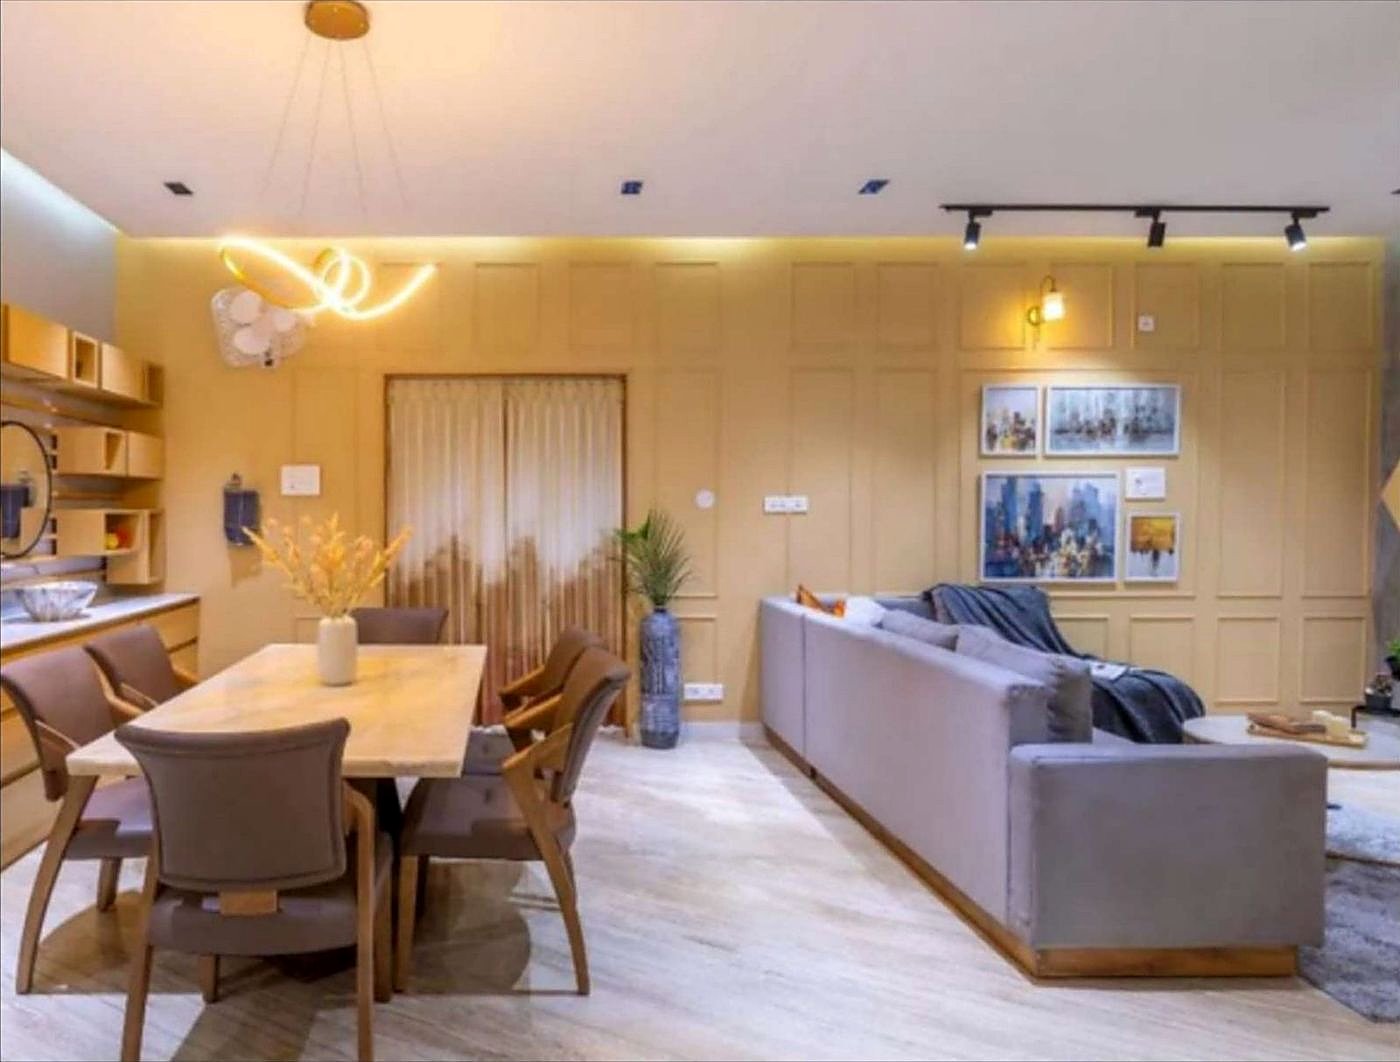
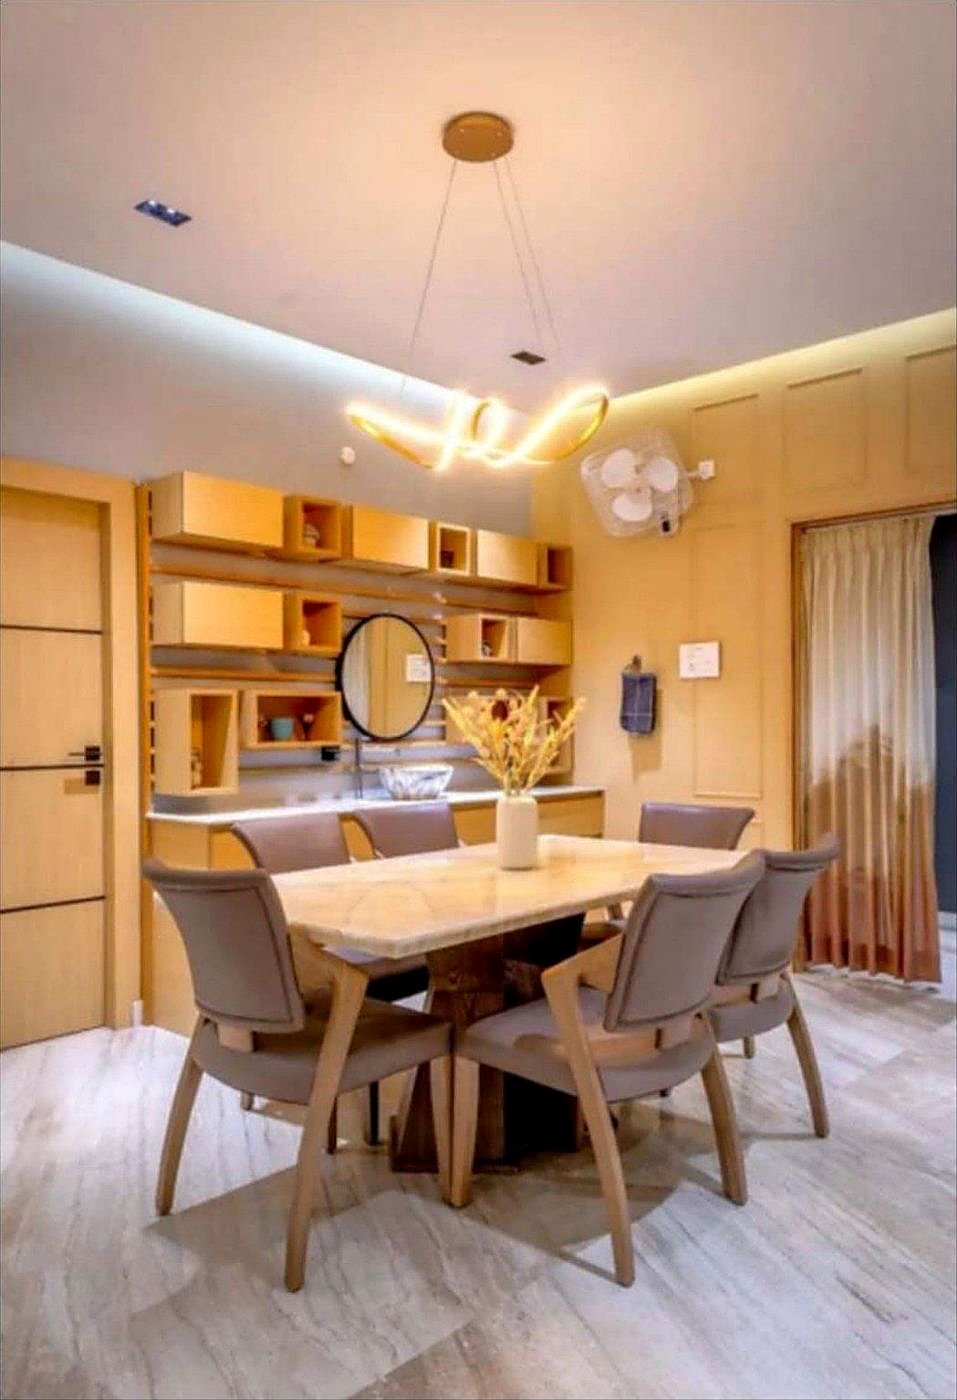
Open dining — oak settings & the gallery wall
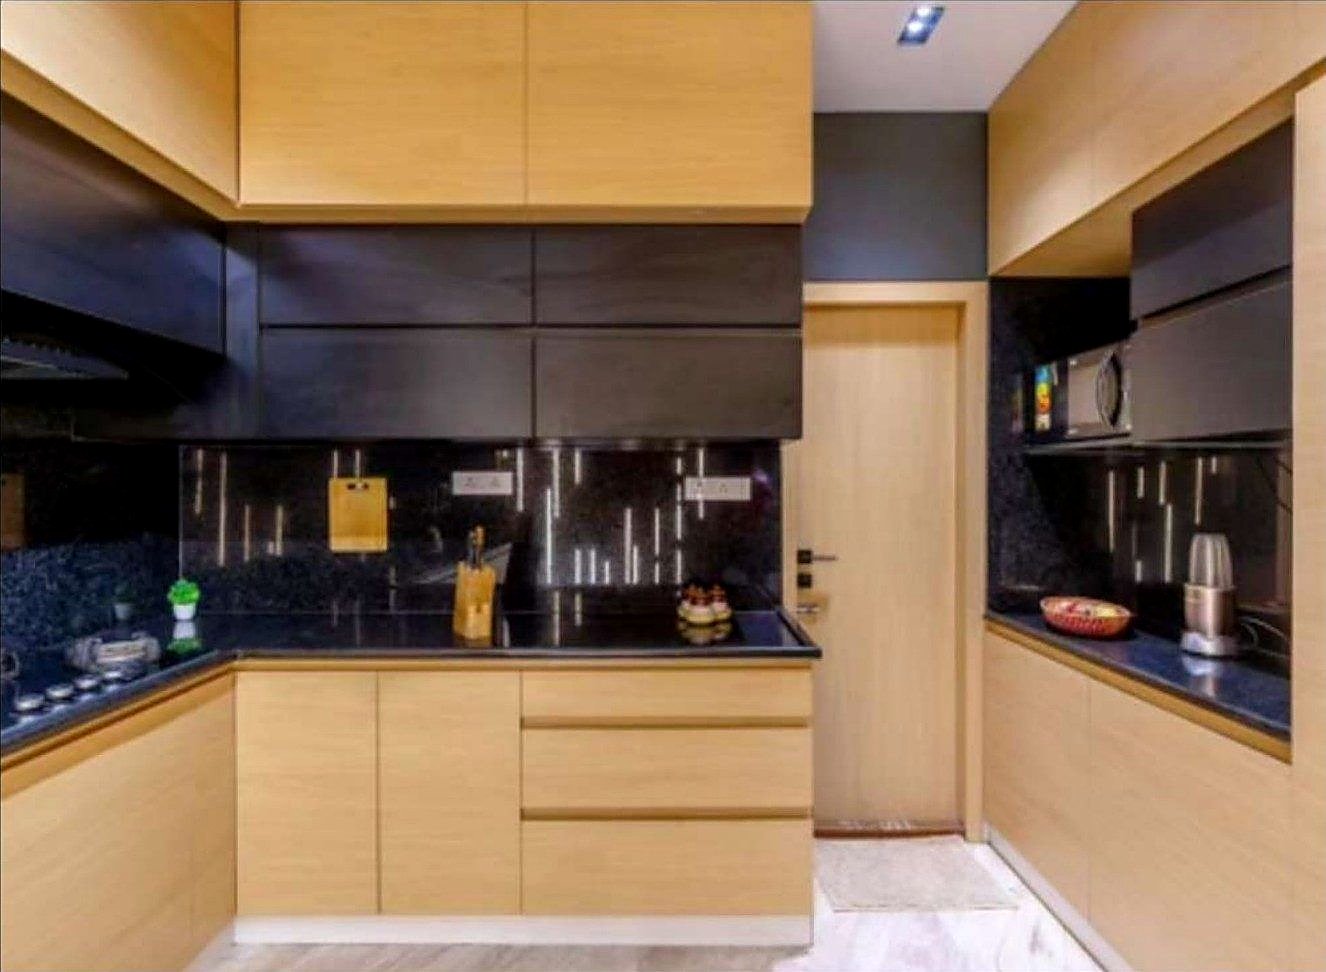
Kitchen — two-tone oak & black marble
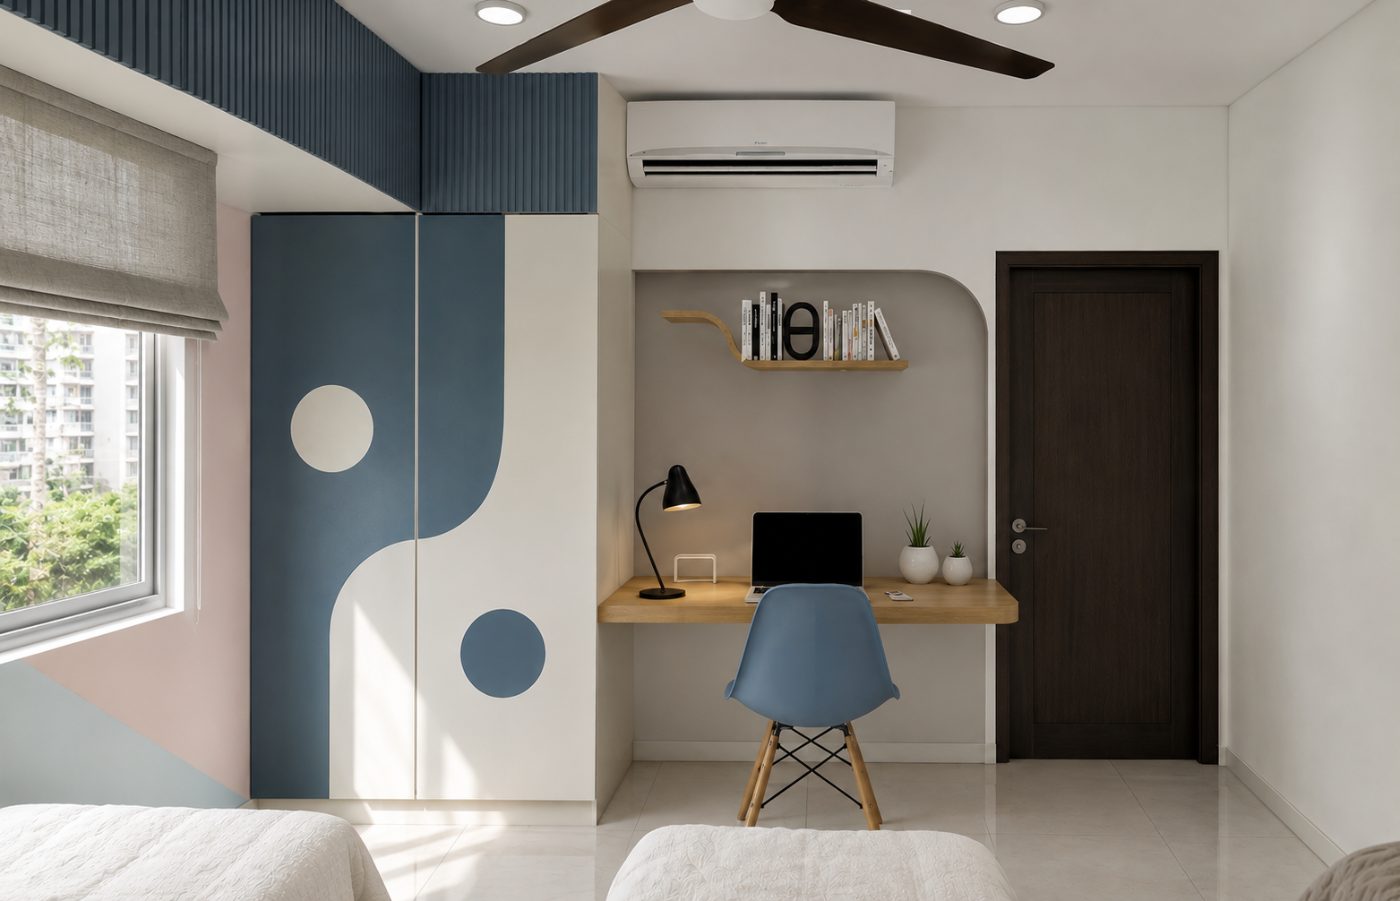
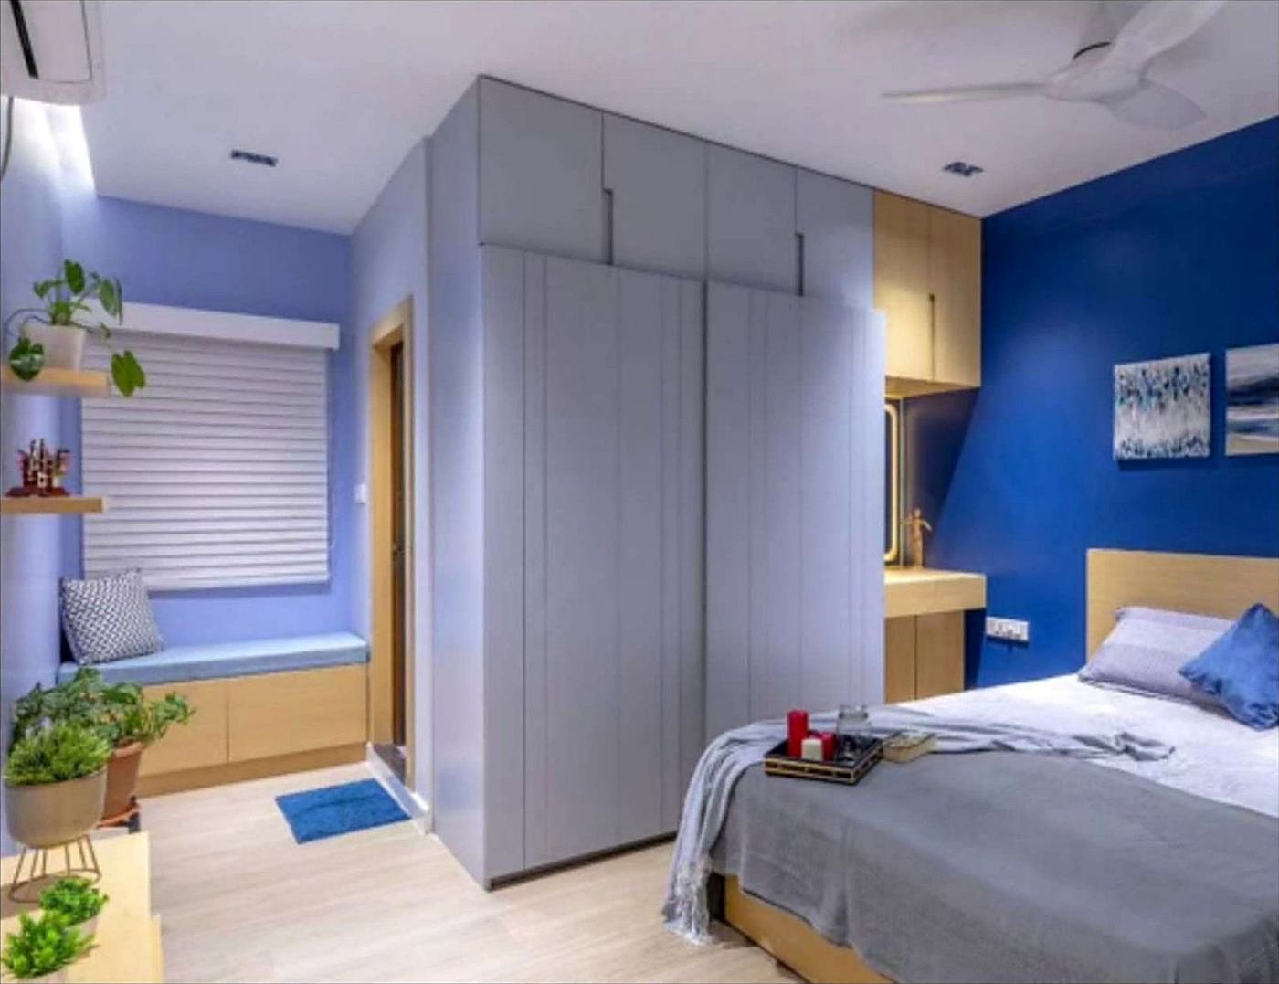
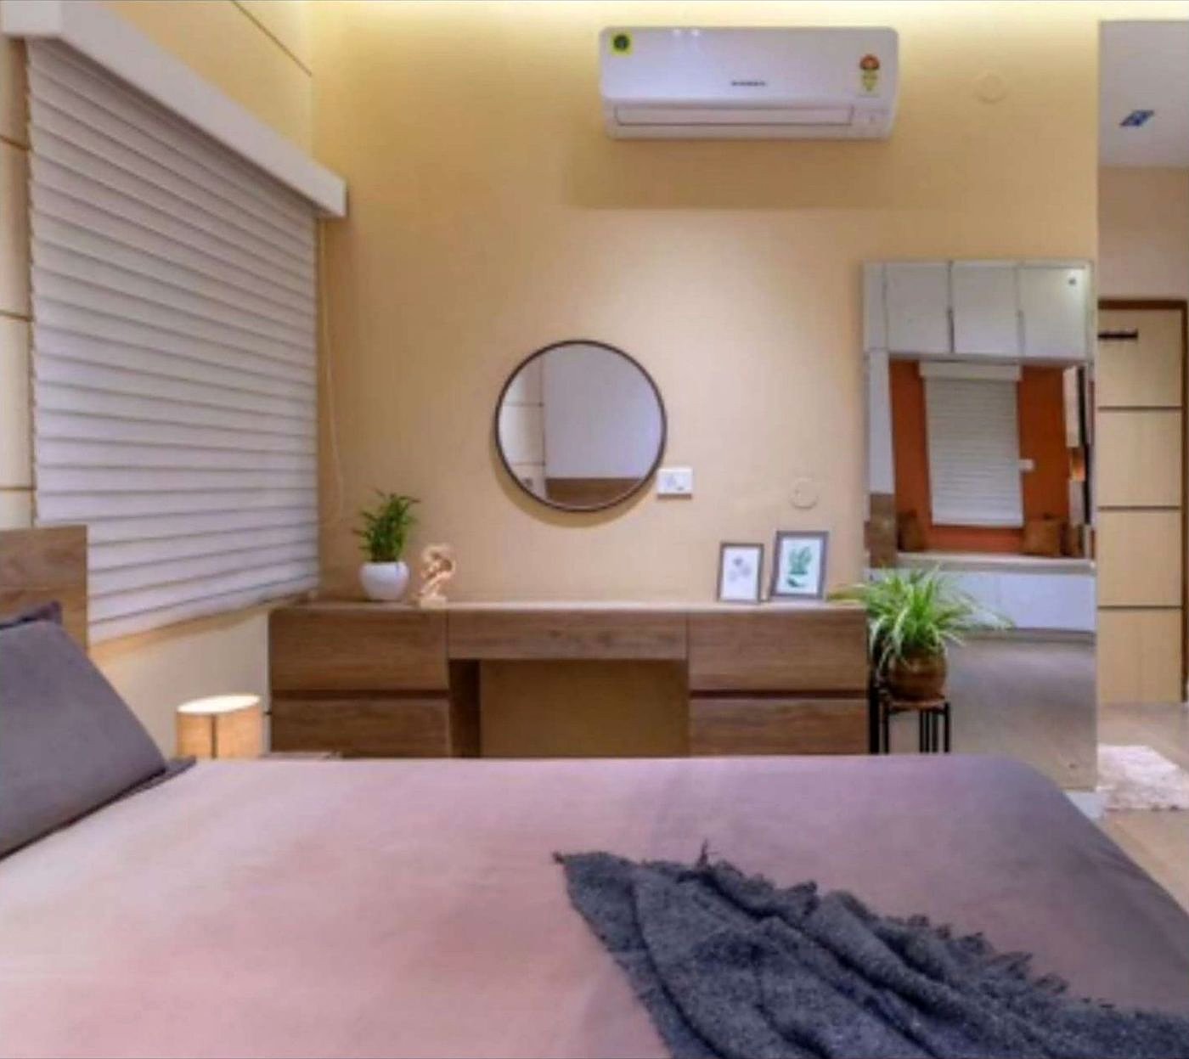
Bedrooms — a blue-accent room, soft grey scheme & a calm mauve master
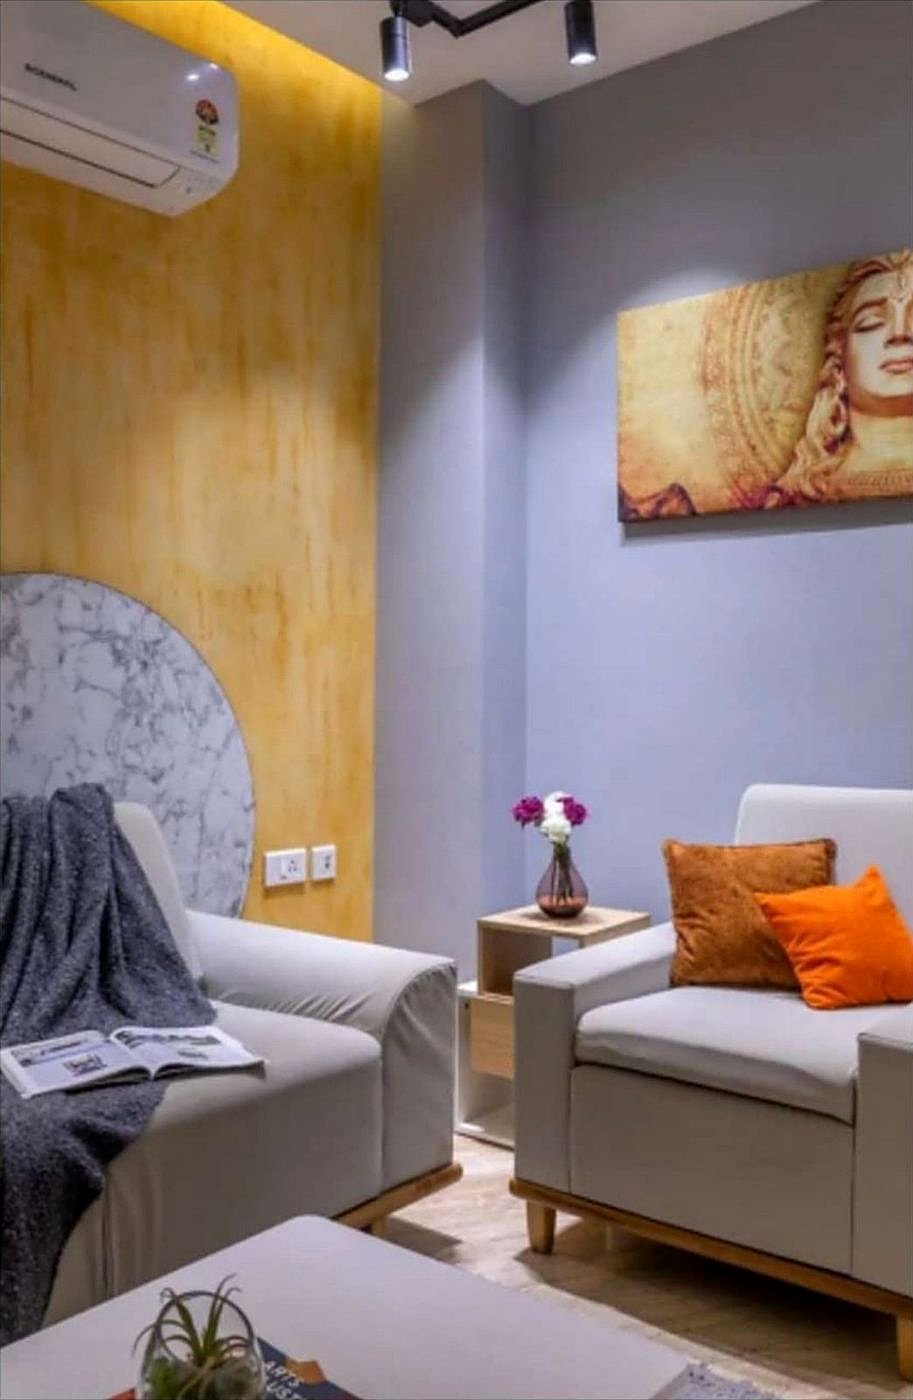
Drawing room with arched marble niche & Buddha art
The biophilic balcony — moss, timber and a quiet Buddha
Design Stage · 3D Render
Prasanna Vadanam
Mrs. Prasanna & Mr. Mahesh · Flat 1112, Signature Altius, Hyderabad
ThemeTraditional-contemporary, devotional warmth

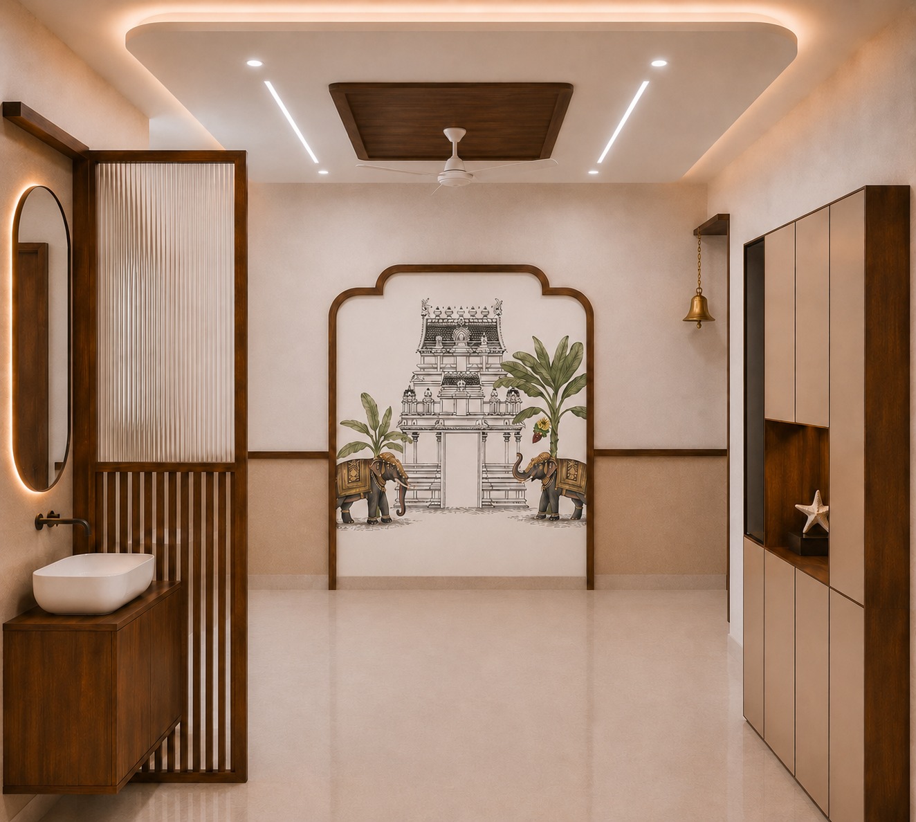
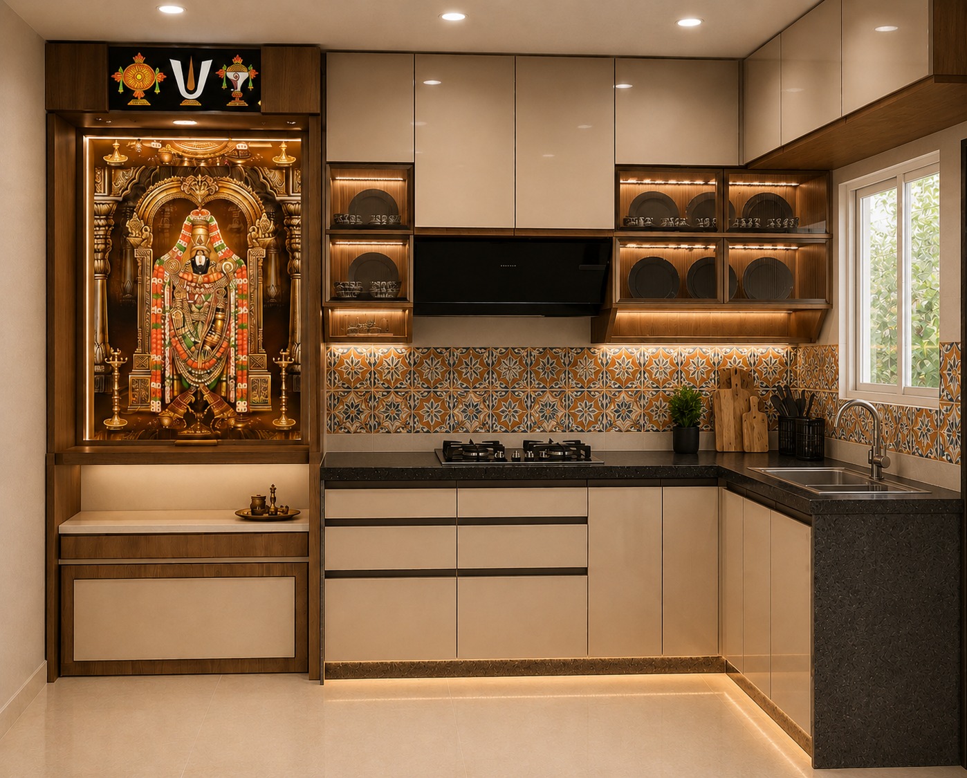
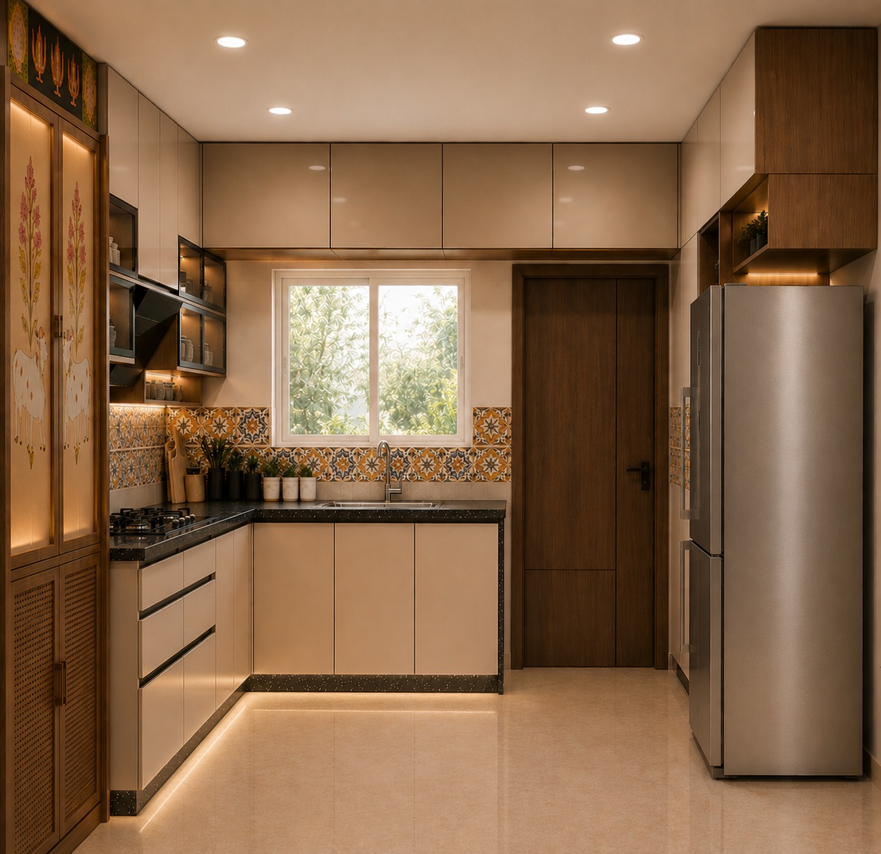
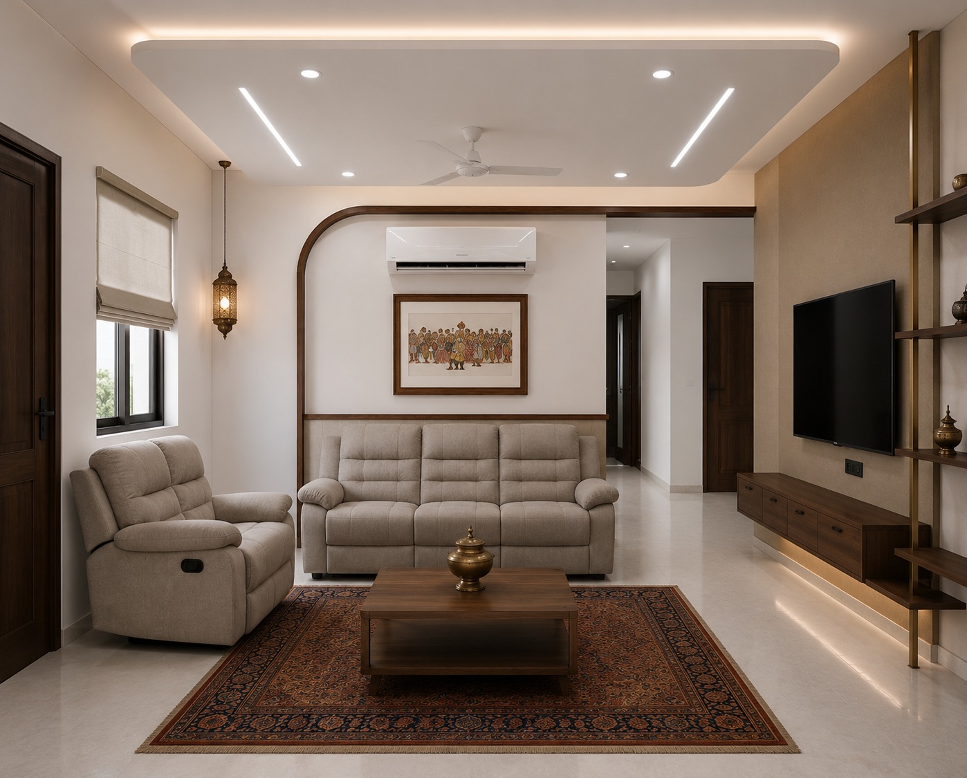
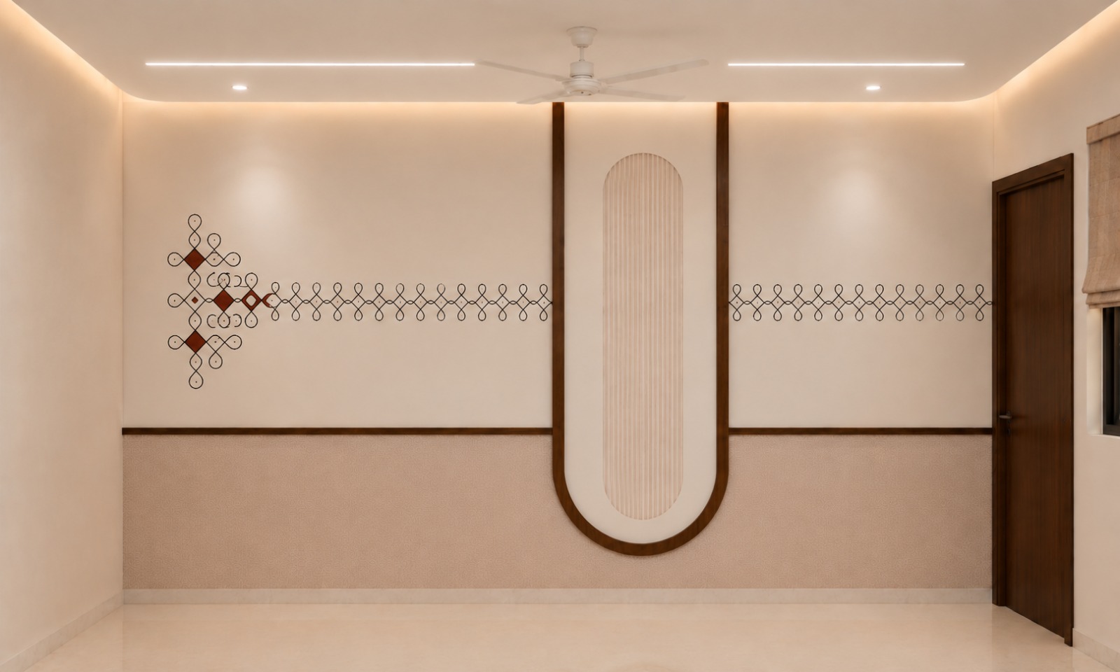
A design developed for a family whose devotional roots matter deeply. Heritage motifs — kalamkari, a temple mural, a carved puja unit — are woven into a clean, warm contemporary shell. Shown here at 3D stage, ahead of execution.
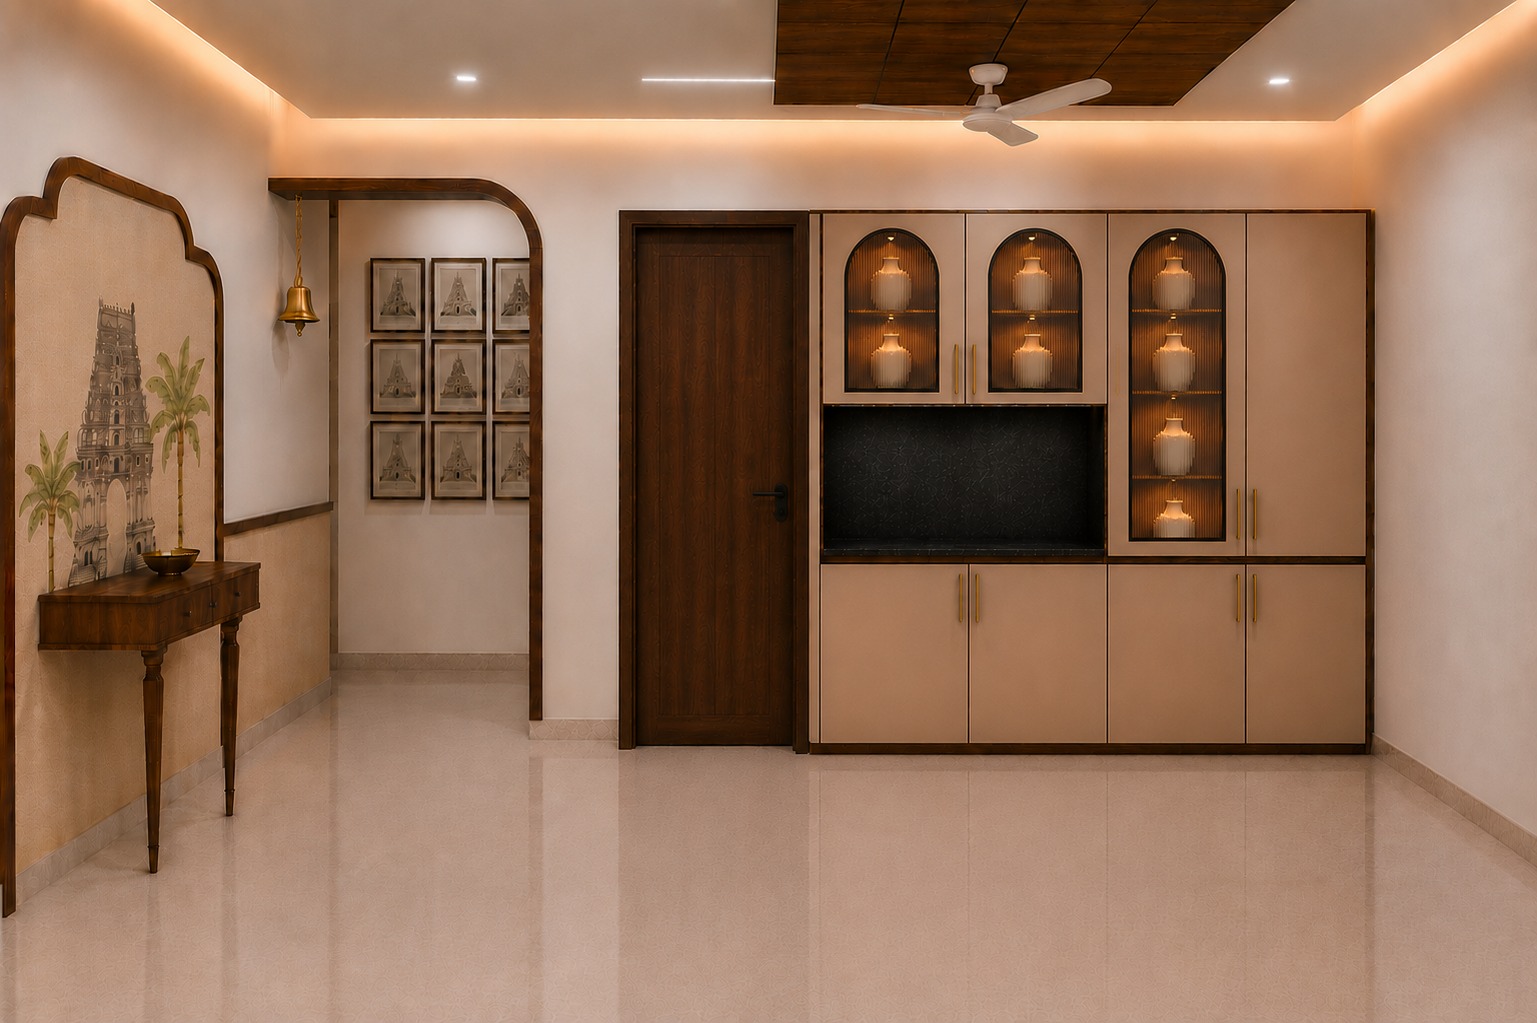
The X-Factor
A gopuram temple-tower mural and kalamkari detailing thread the family's faith quietly through a modern apartment.
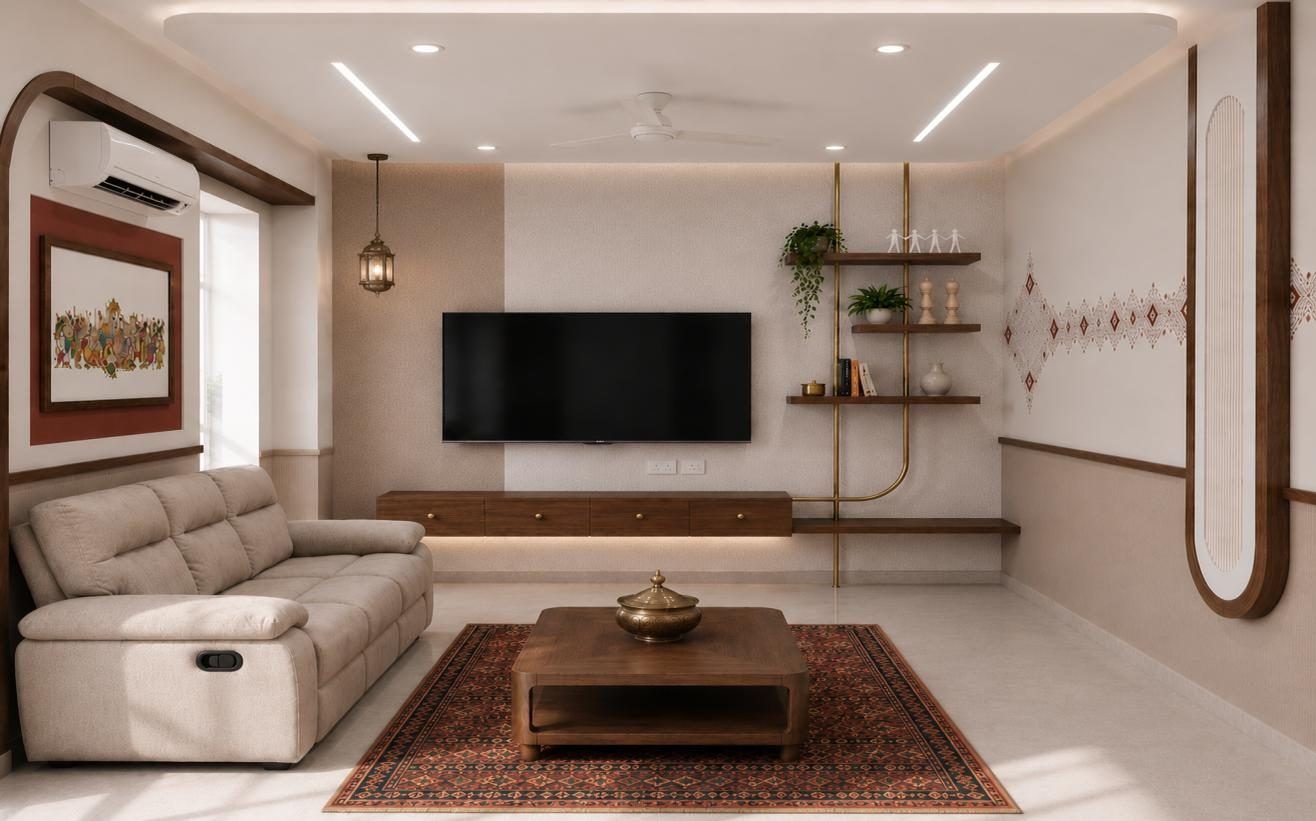
Living room — Persian rug, brass-rod shelving, kalamkari border
Dining with a hand-drawn temple-and-palm wall mural
Olive & cream kitchens with a traditional puja unit
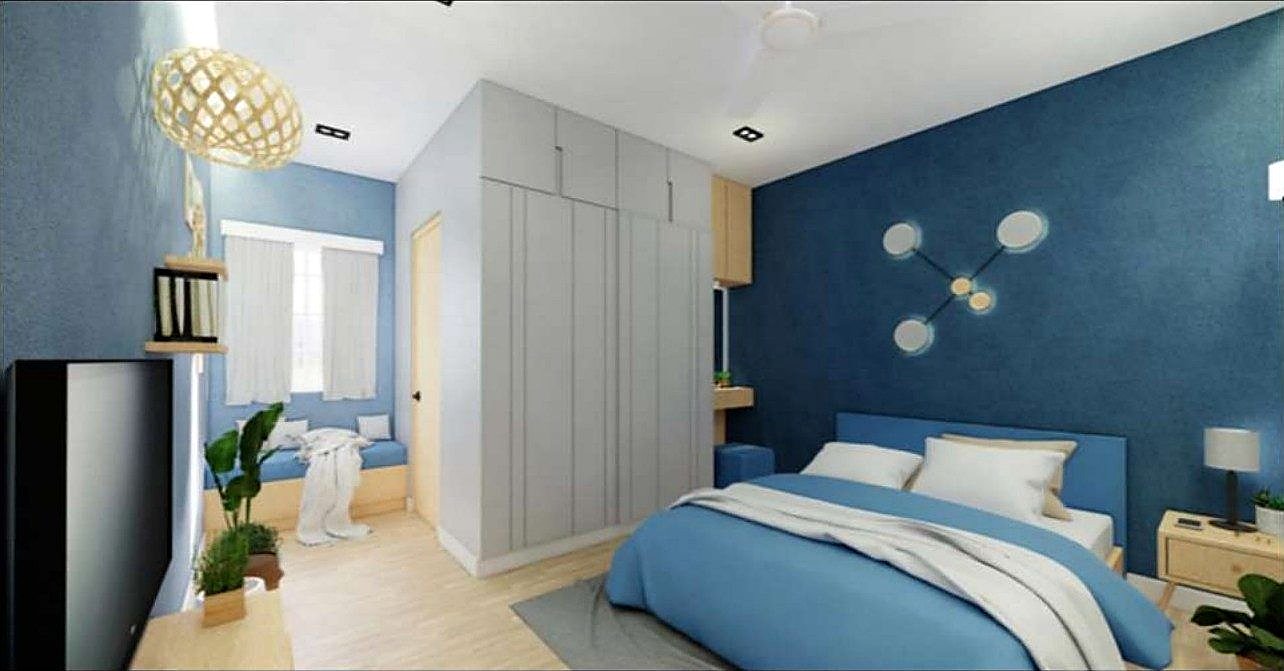
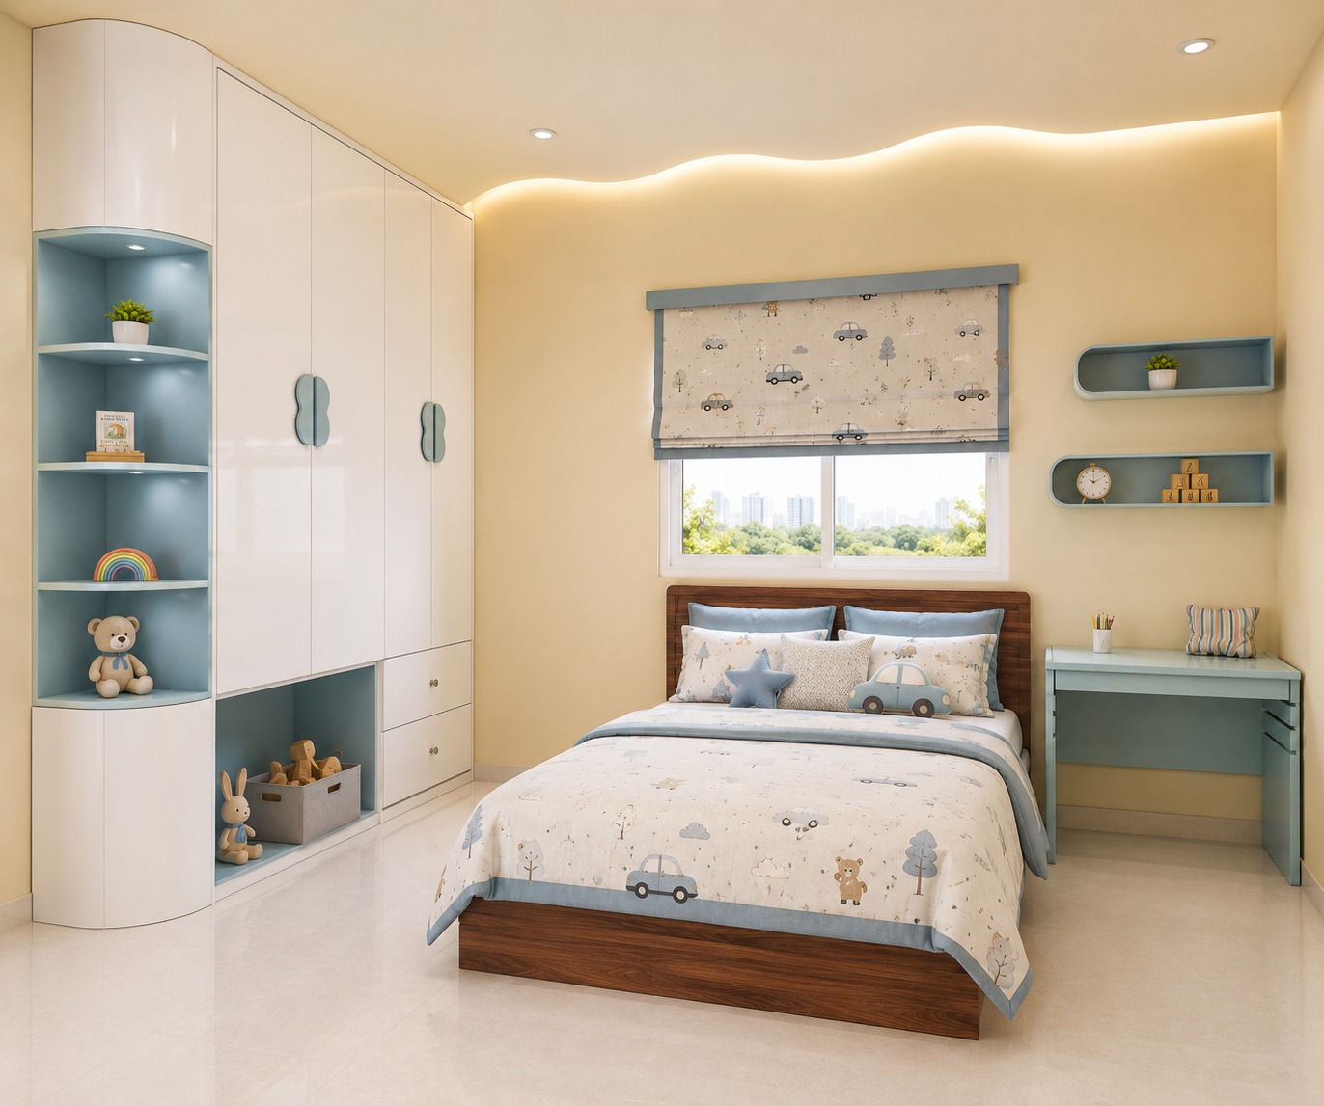
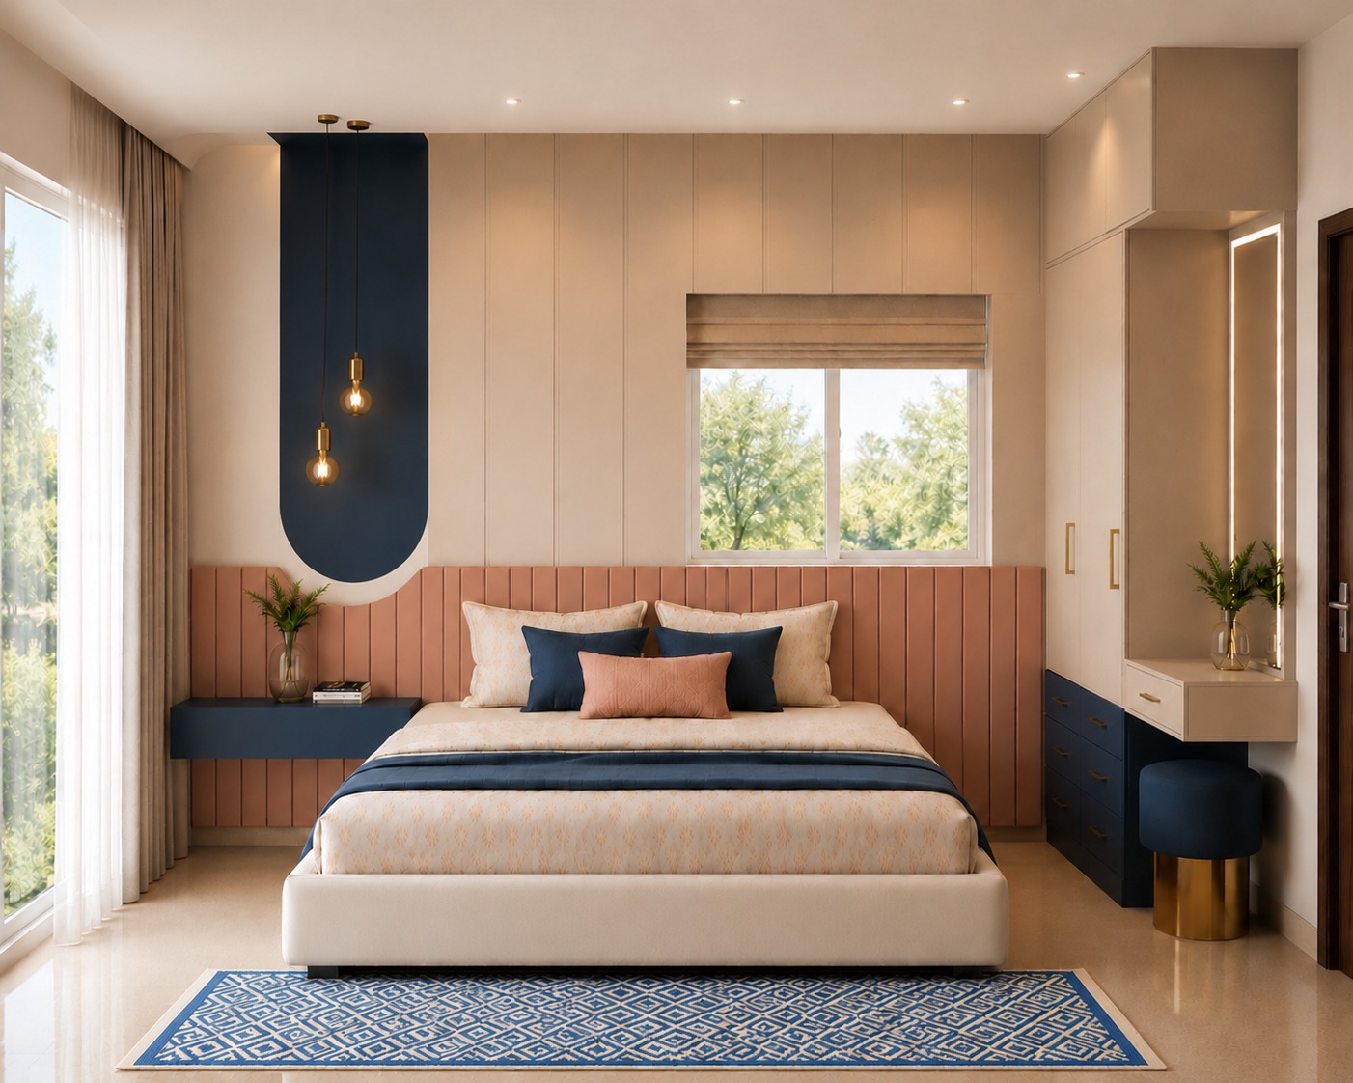
Bedrooms — 3D views
Bedrooms — 3D views
Bedrooms — 3D views
Let's begin

Create your
Sublime Space

Tell us about your home. We'll take it from the first conversation to the final handover.

Call · WhatsApp+91 91211 21244 Emailsublimespacesarchitects@gmail.com
StudioNellore, Andhra Pradesh · Projects in Hyderabad
Not sure of your style? Take the 6-minute quiz →Start a conversation →
Sublime Spaces · Architecture · Interiors · Landscape
Photographs are of completed Sublime Spaces projects. Prasanna Vadanam is shown at design (3D) stage; final spaces may vary on execution.