coverSublime Spaces Designs— clubhouses and amenity zones, facades and entrance experiences, masterplans and feasibility — taken from first theme to photoreal 3D views and working drawings.
A boutique architecture studio run by a working architect–designer duo, across Nellore and Hyderabad. We plug into your team at concept stage — where a strong idea costs the least and earns the most.
Clubhouses, pools, sports & kids zones, event lawns and landscape — themed, zoned and planned as one experience, not a checklist.
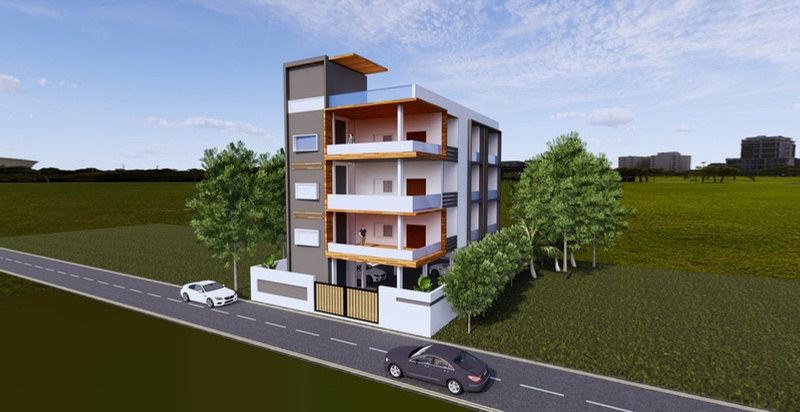
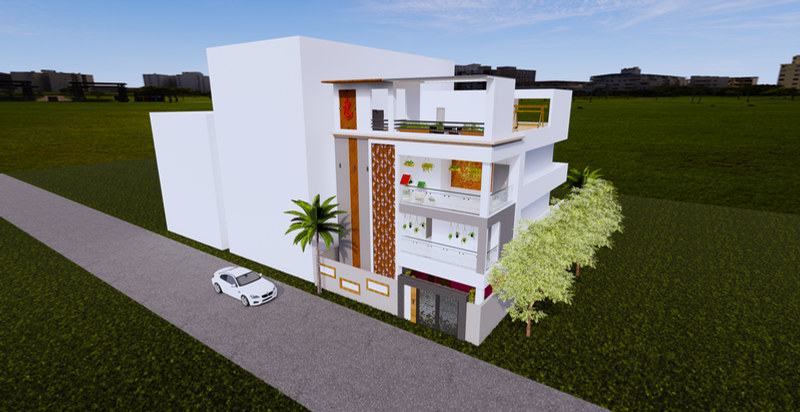
Elevation concepts and material palettes that make a tower, villa row or gated community recognisable from the road.
Area statements, zoning, norms and proforma costs before you commit — decisions on paper are the cheapest ones you’ll make.
Photoreal renders and marketing imagery your sales team can use long before the first column is cast.
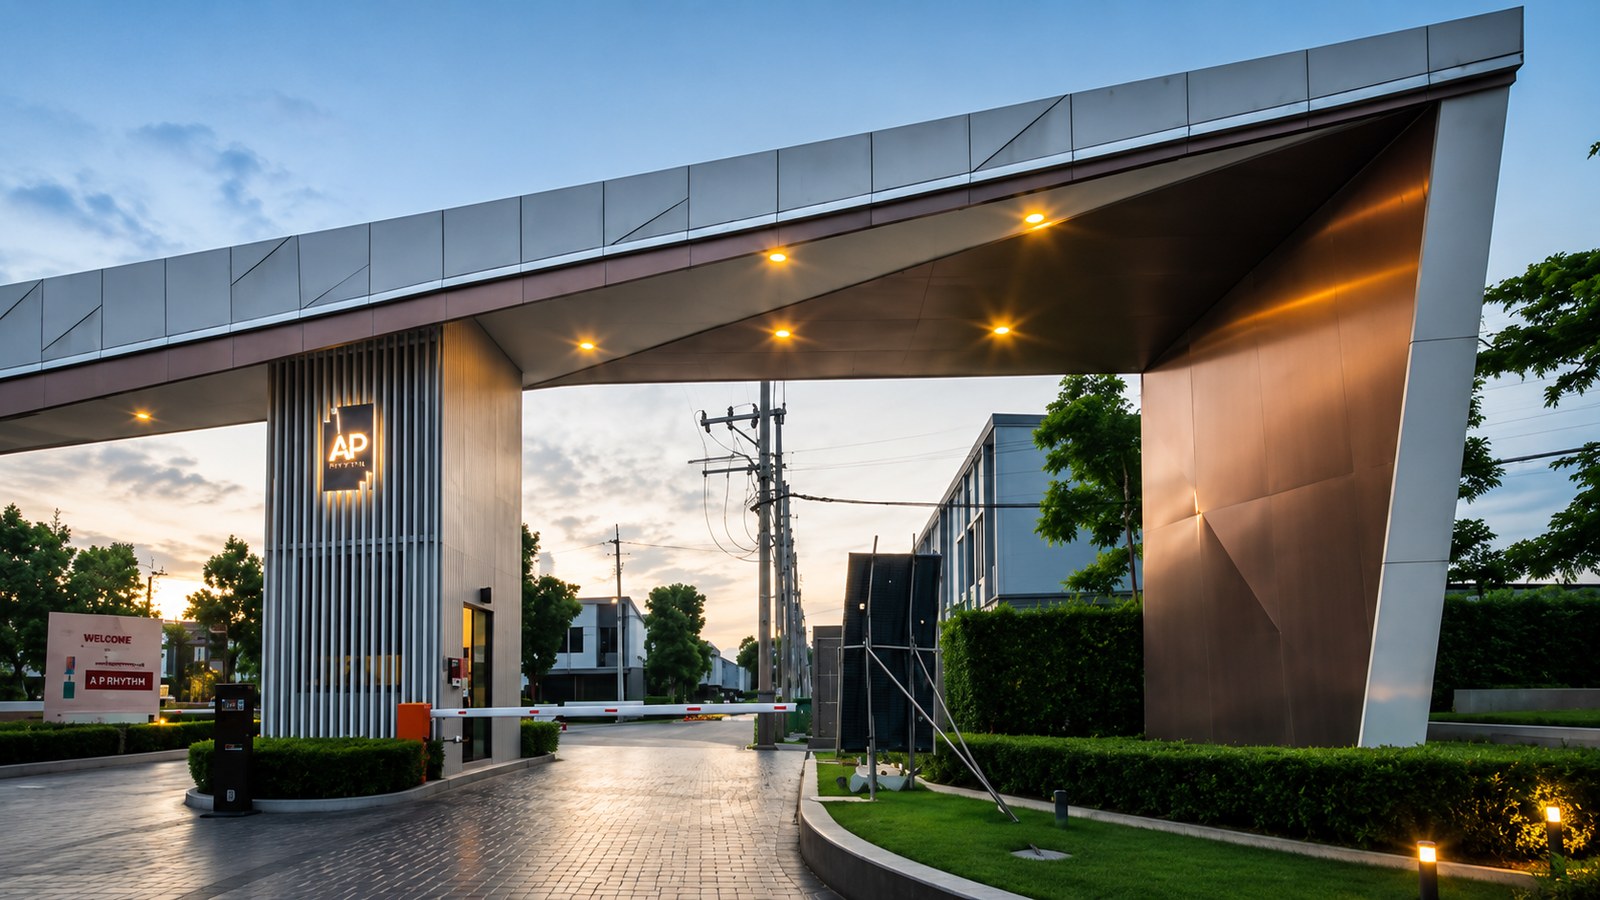
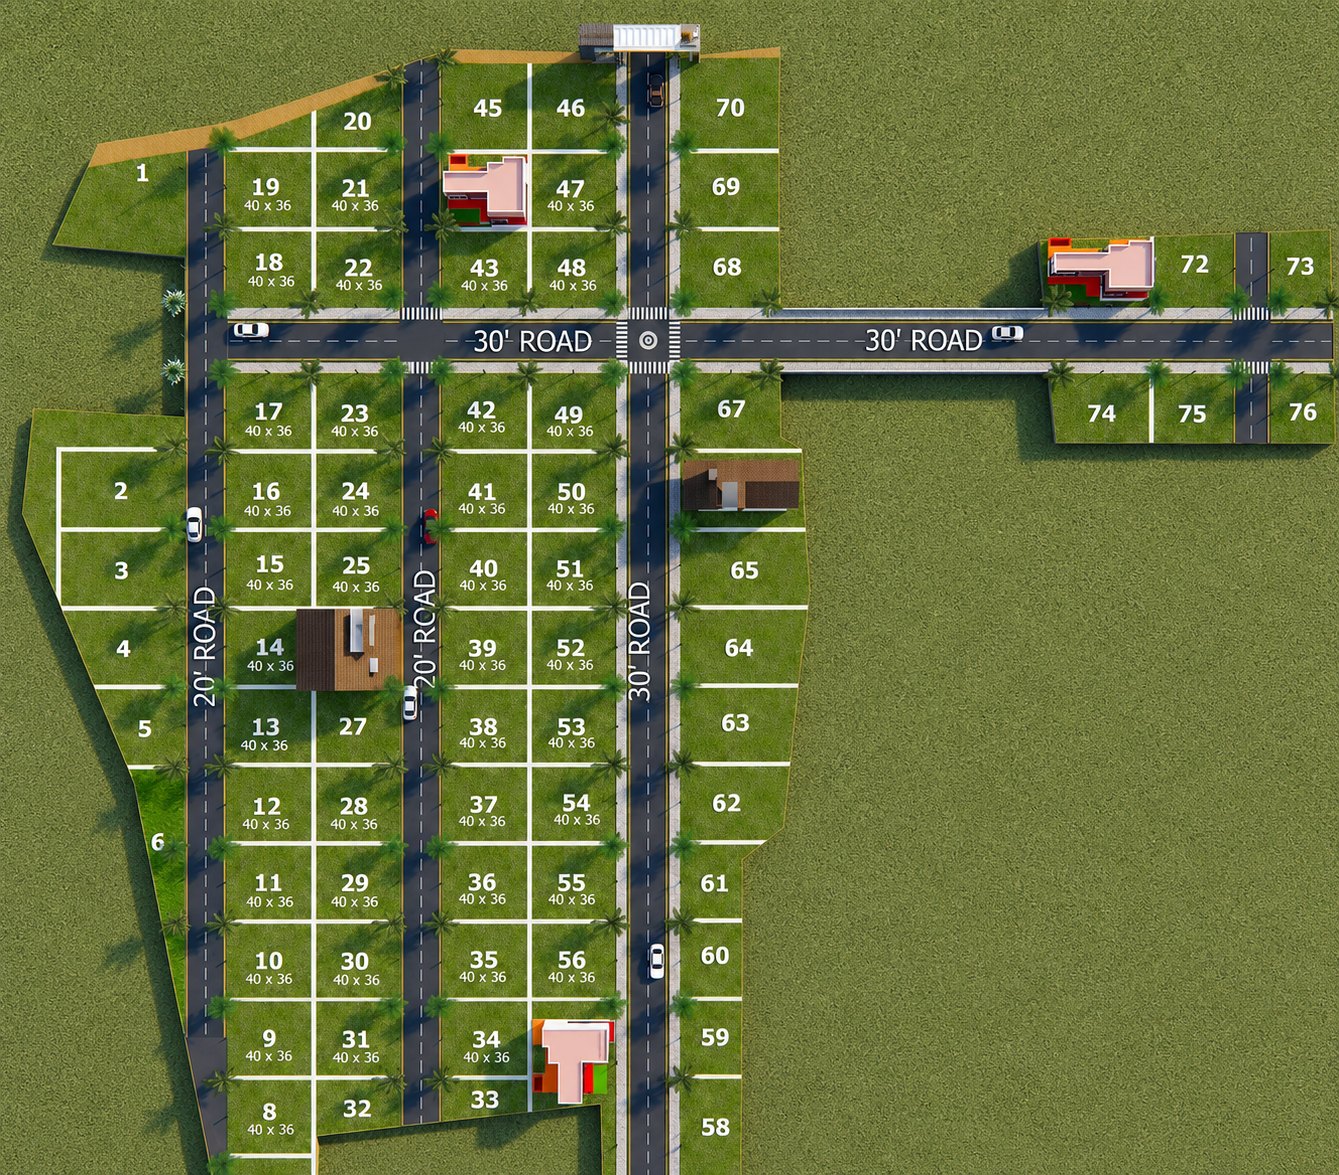
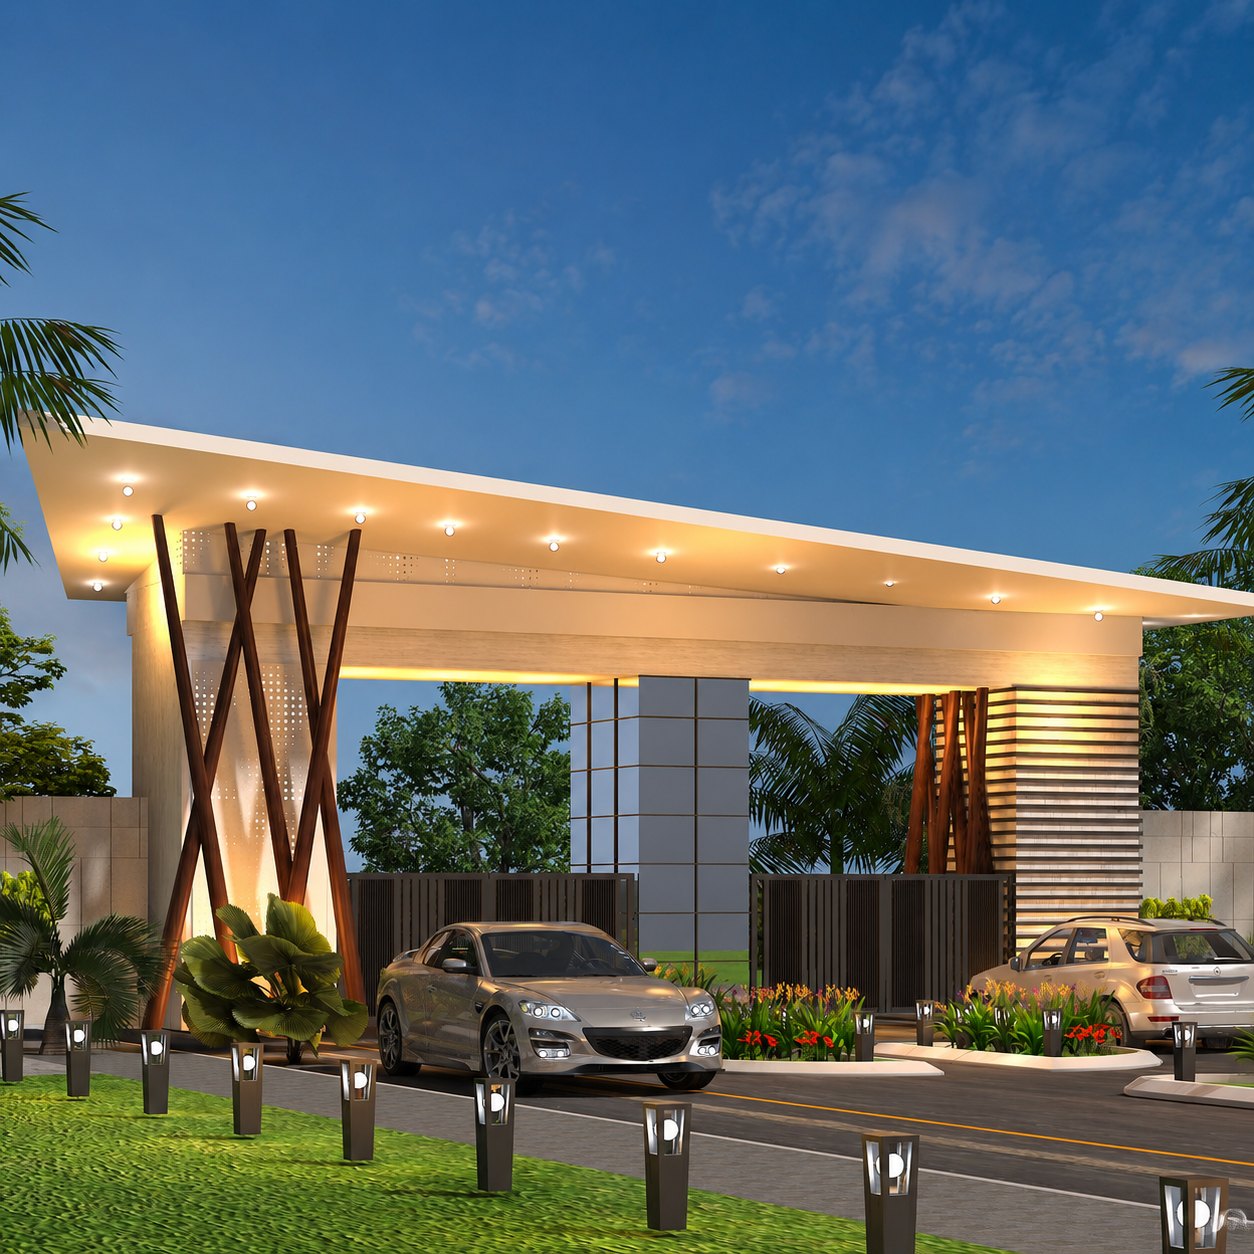
Entrance gateway · township concept renderFor land developers we take a survey map to a sellable address: plot layout and road hierarchy, an entrance gateway, avenue planting and a clubhouse that anchors the community — all visualised in photoreal 3D before launch.
Buyers see a community with avenues, gates and a social core, not a drawing. Visualisation like this moves plots in the pre-launch phase, before a single road is laid.
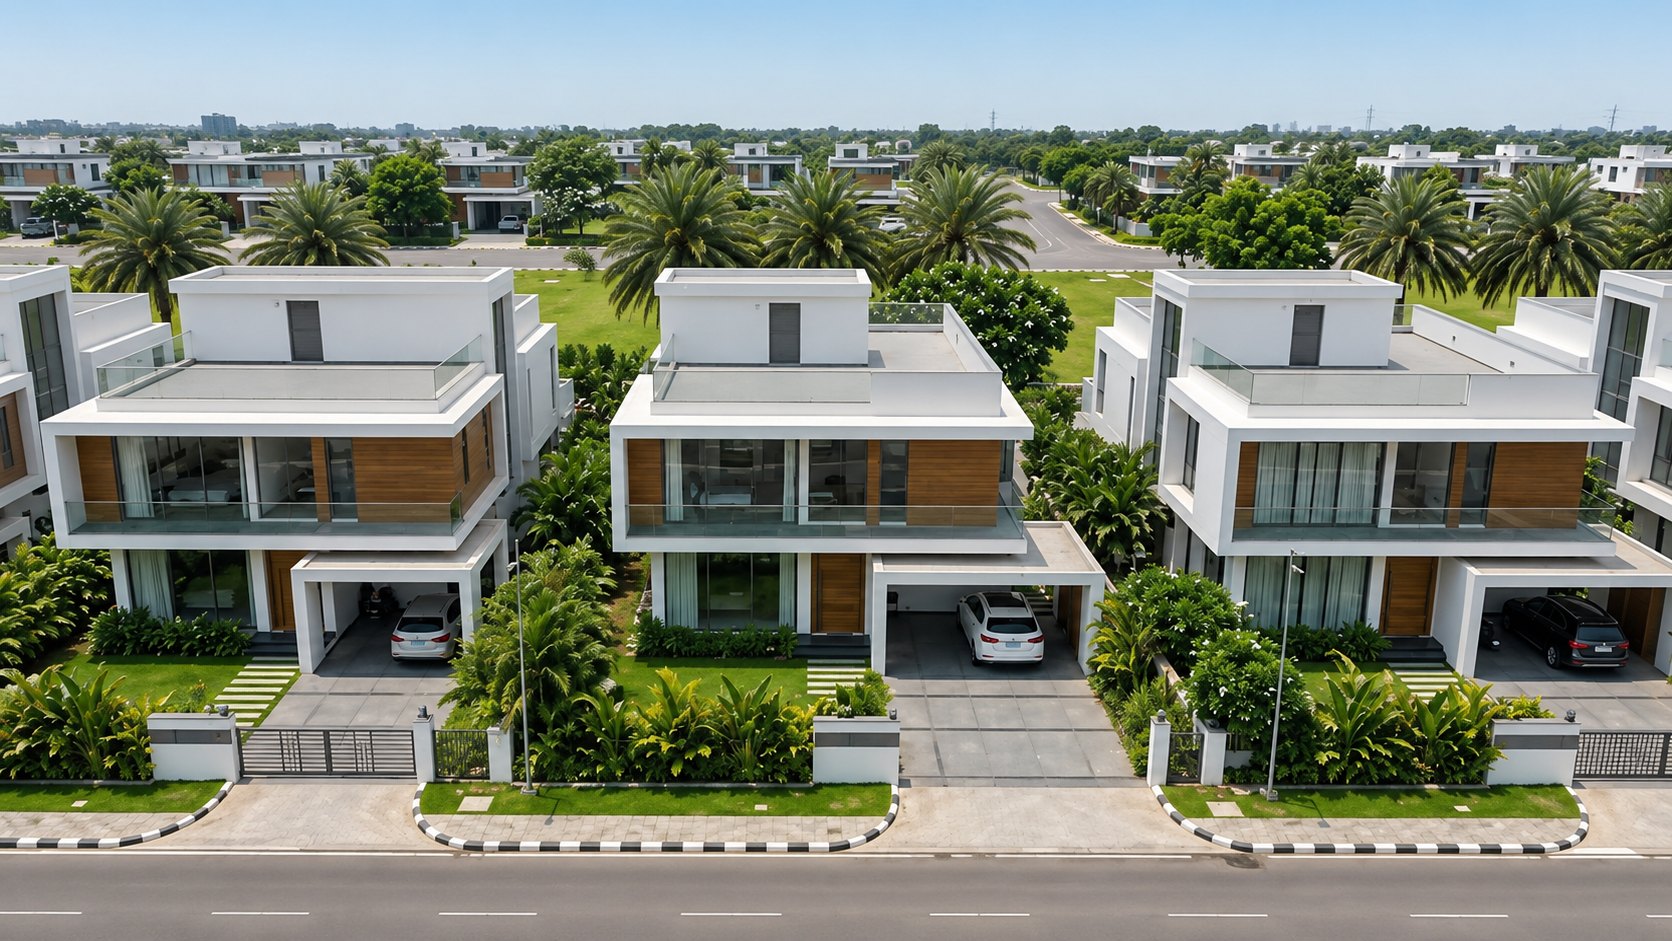
Villa community · aerial 3D view
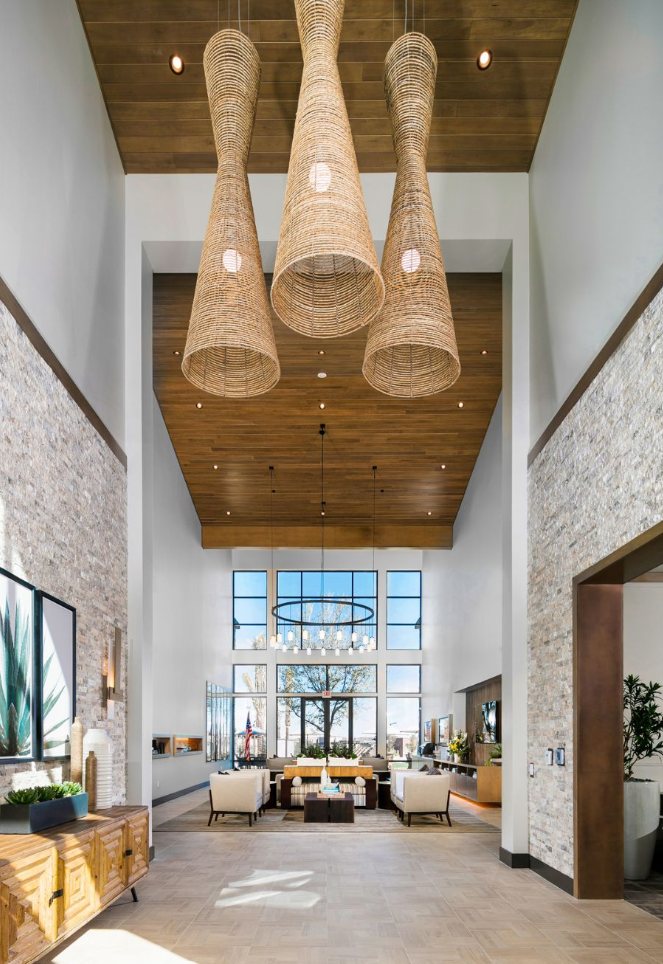
Clubhouse · double-height social core
Layout plan · 70+ plots · roads & avenue planting
Entrance experience · concept directionFeasibility and masterplan for a wedding-and-retreat destination near Hyderabad — the same playbook we bring to township clubhouses and resort-style amenity zones.
The concept: farm villas and cottages under deep verandahs, gathered around shaded courts; a 1,000-guest events core zoned away from the quiet stays; and an arrival sequence that absorbs 50 cars without choking the road — landscape doing the cooling, so every cottage keeps a private edge of green.
Farm villa · concept view
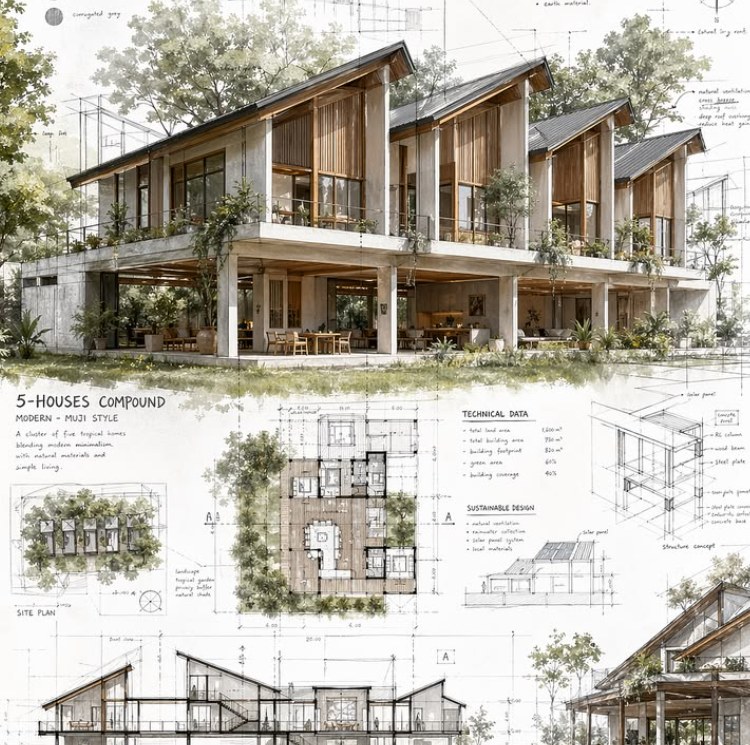
Cottage cluster · concept sheet
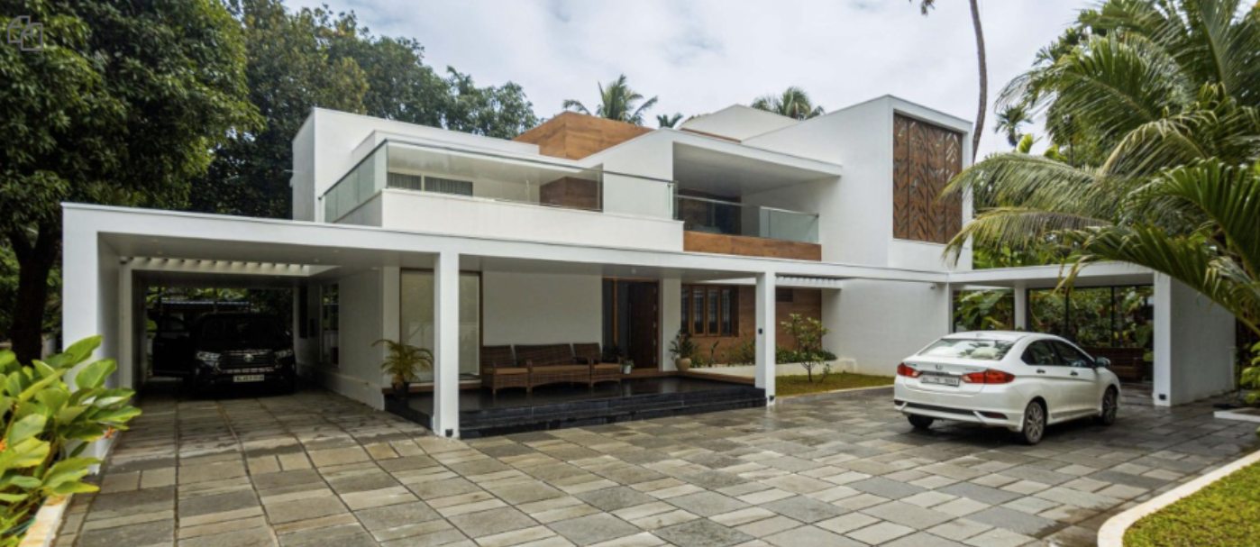
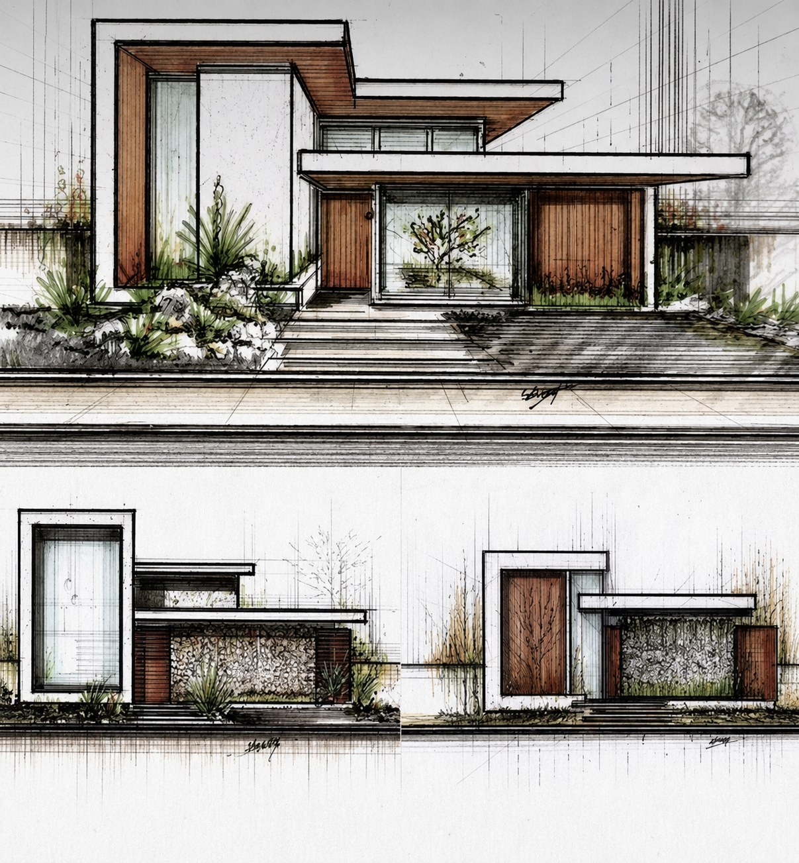
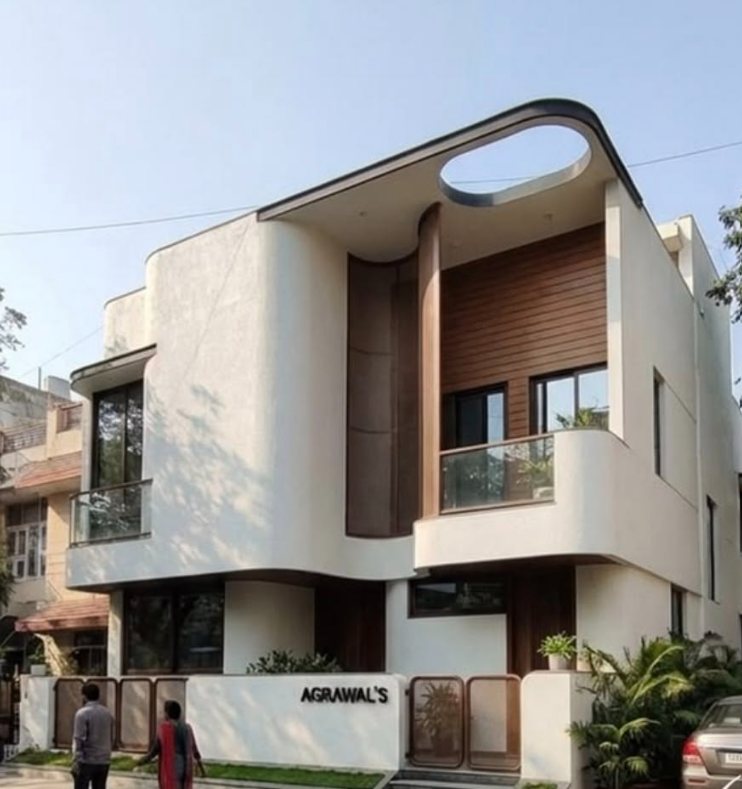
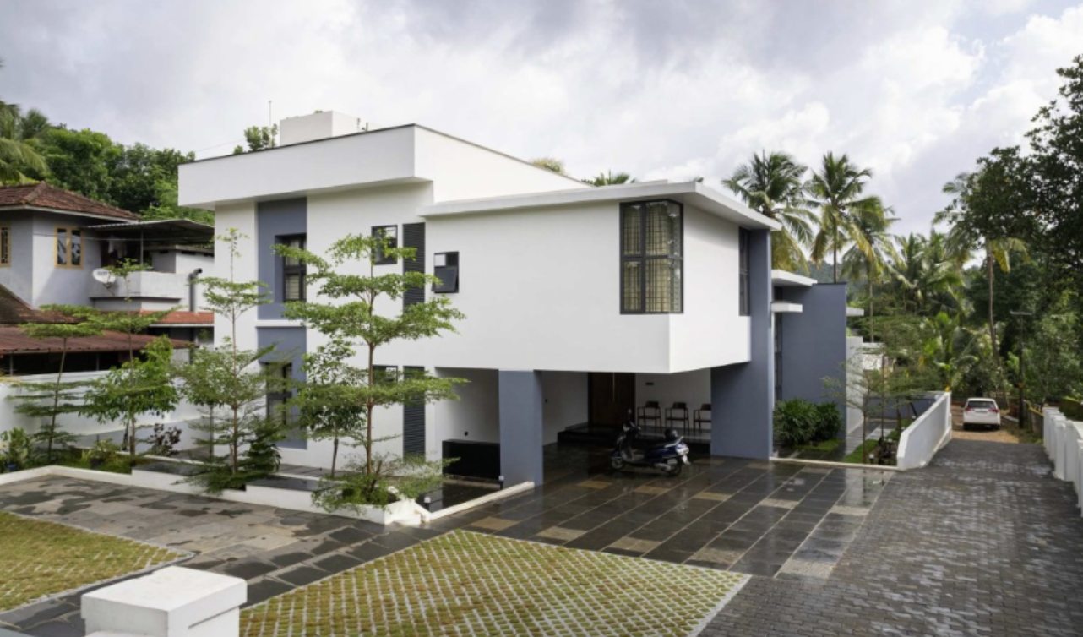
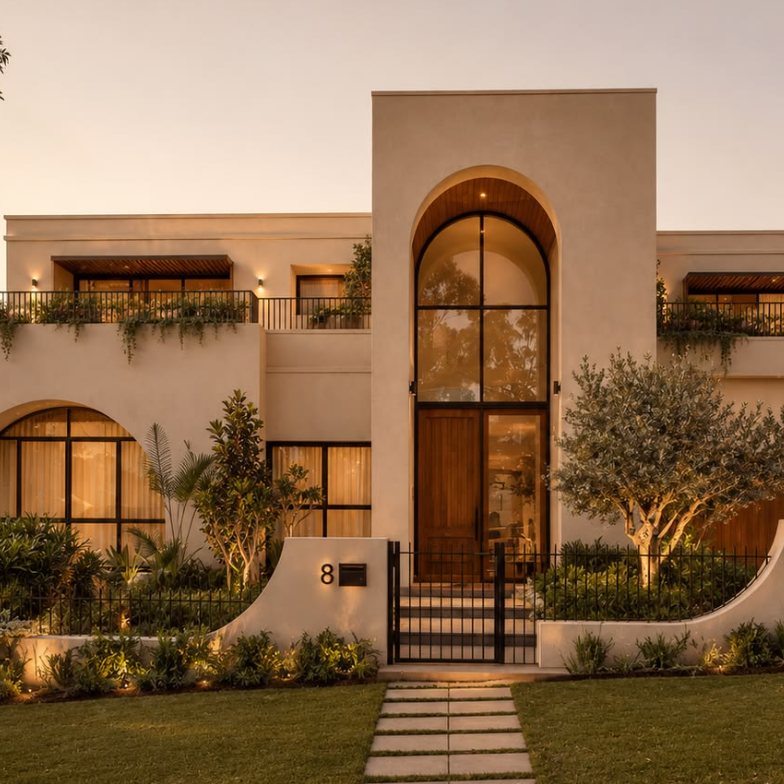
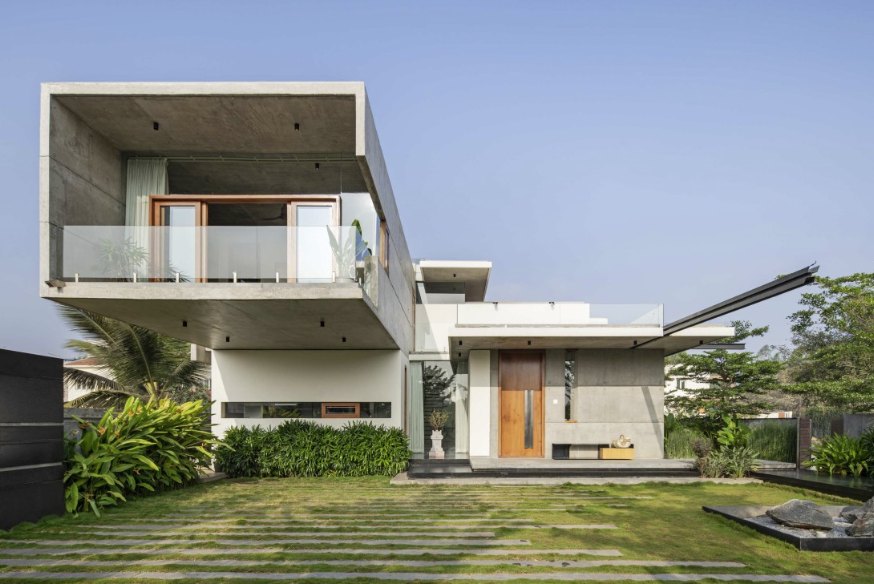
Arrival experience · concept directionFrom the sculpted villa on our cover to narrow-frontage homes designed to a strict budget — facade studies and complete villa designs that respect both the street and the spend.
For villa communities we develop one coherent language — materials, gates, compound walls, lighting — so every unit reads as part of the same address. For individual clients, a luxury villa is taken from hand sketch to photoreal render, in-house.
Luxury villa · concept sketch
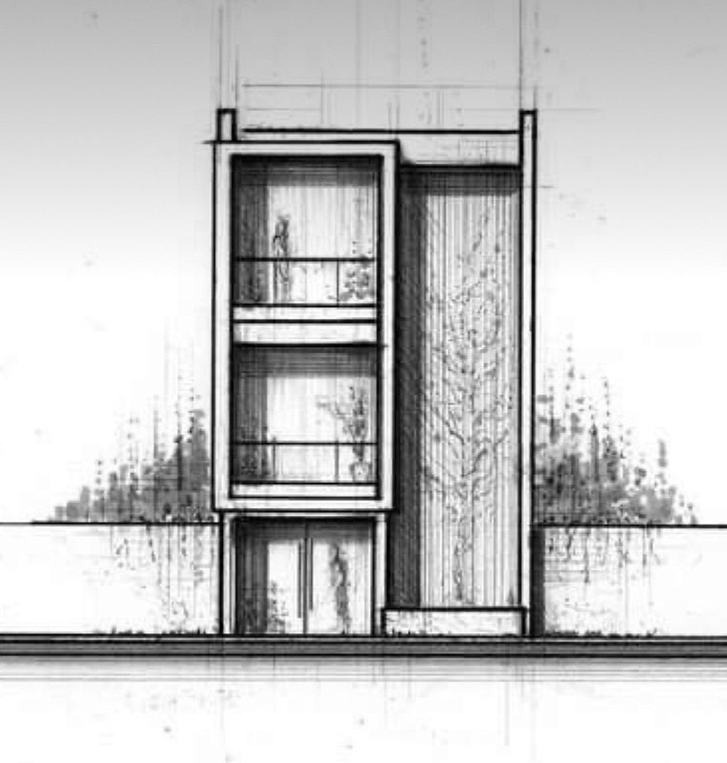
Residence · narrow-frontage plot
Facade study · hand sketch
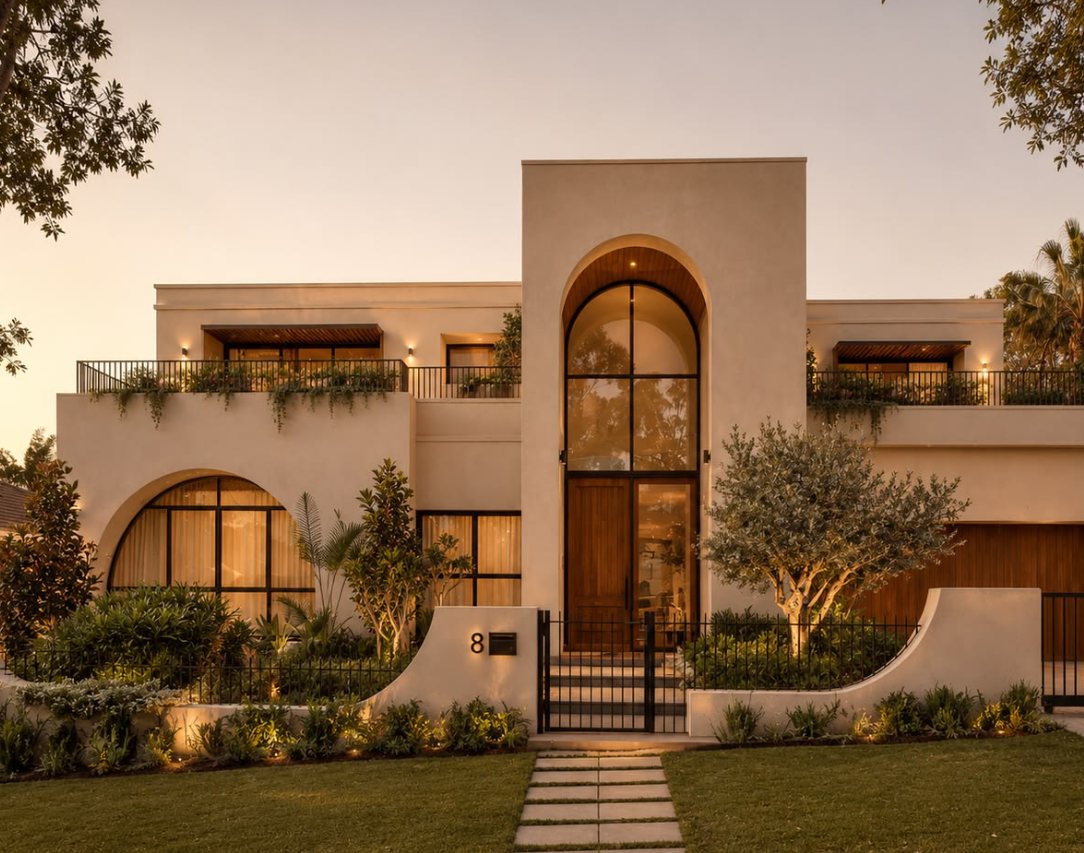
Residence · minimal elegant facade
Sculpted facade · built residence
Luxury villa · facade & lighting design
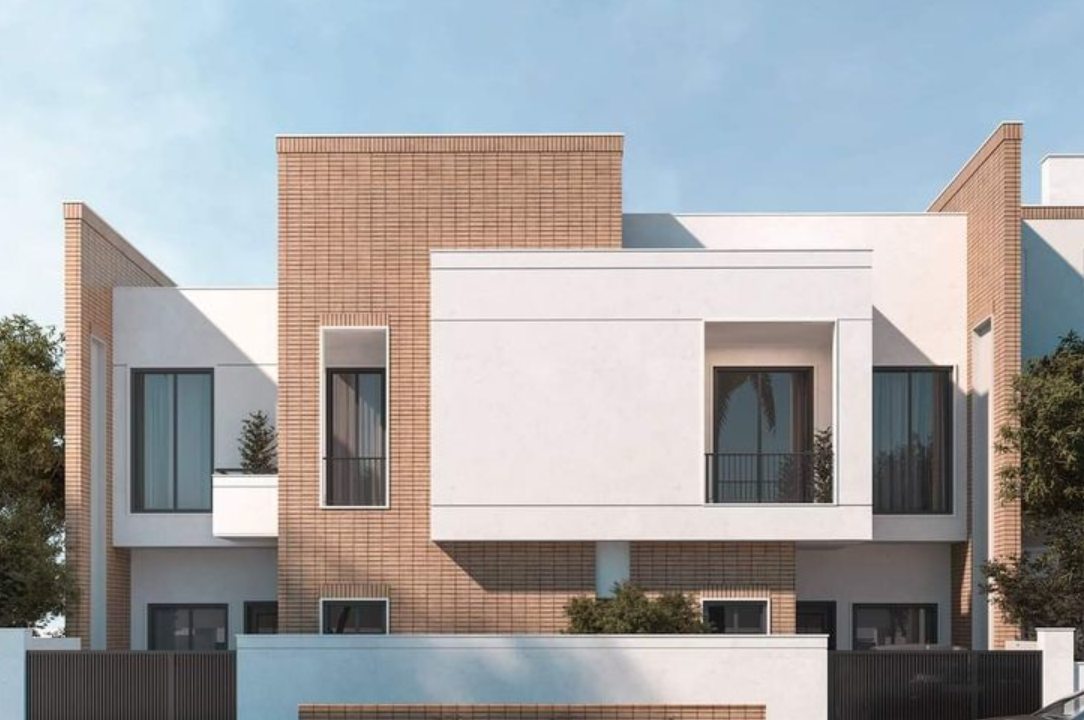
Twin villas · brick & lime palette
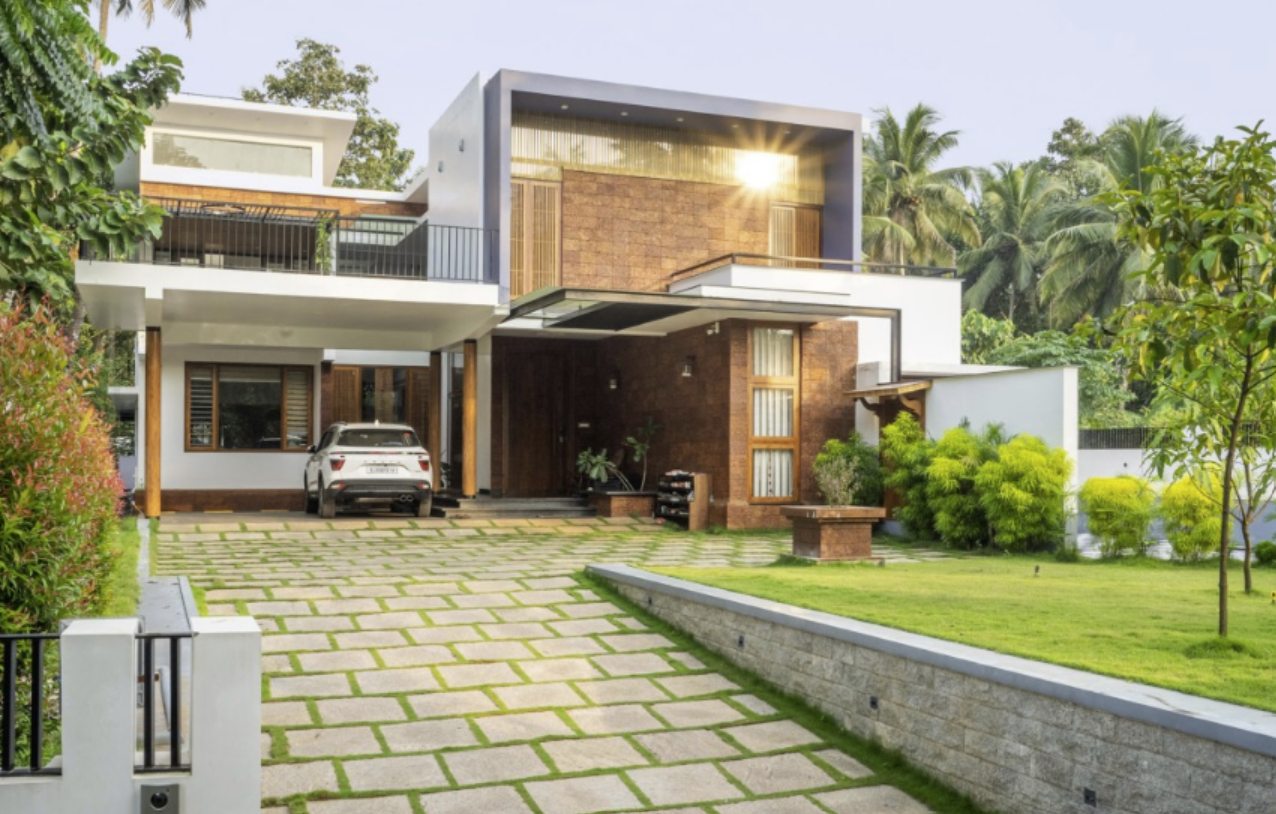
Courtyard villa · laterite & timber
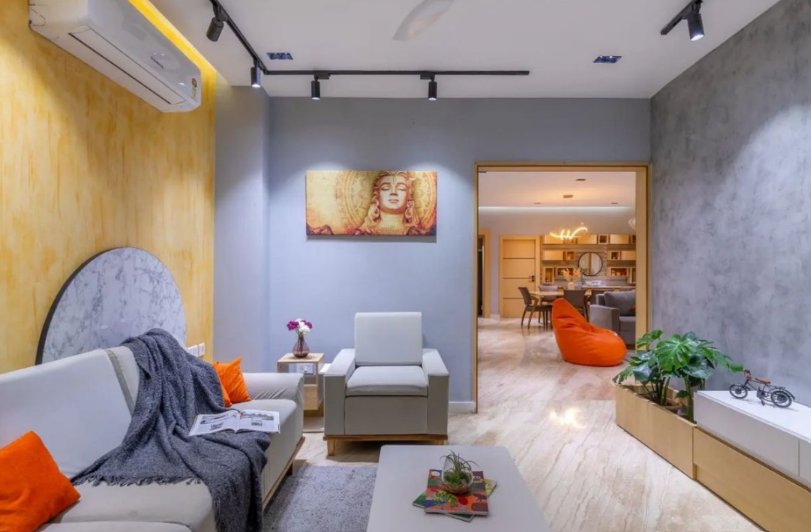
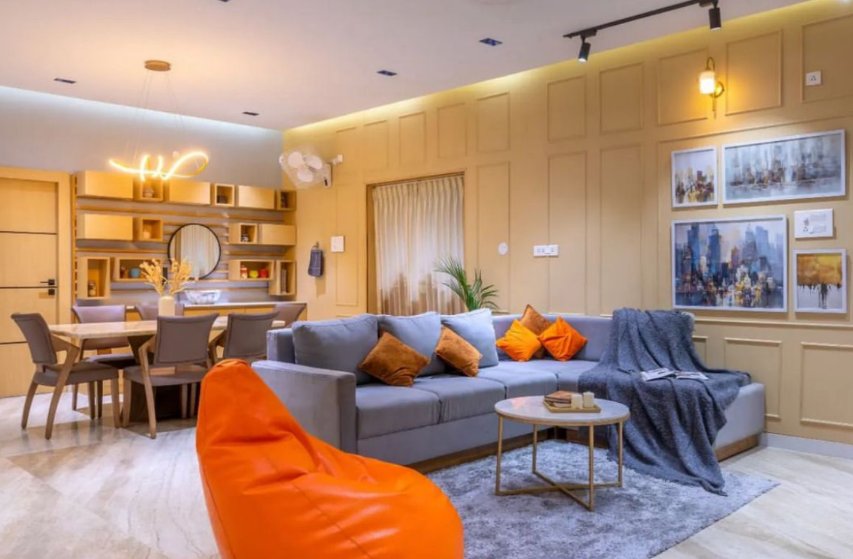
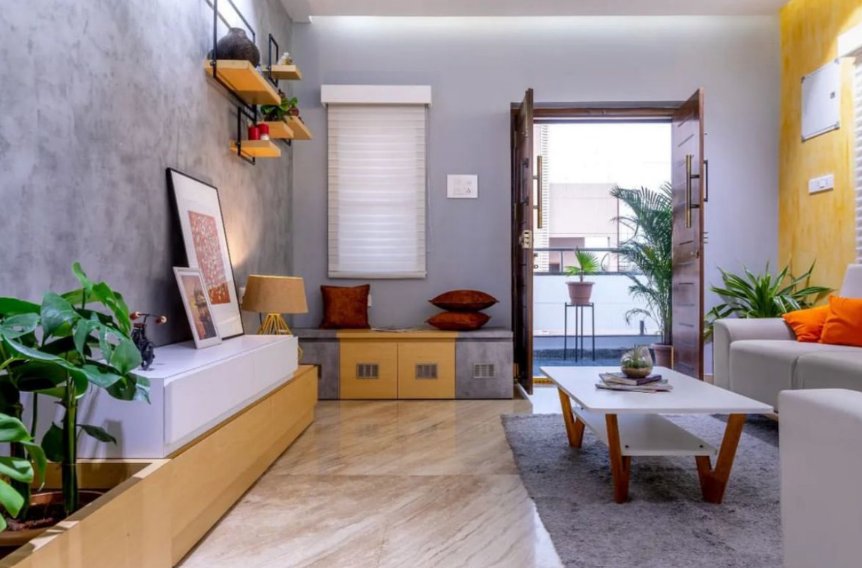
Hillside residence · monsoon-ready massingBeyond architecture, the studio delivers the layers that finish a development — fixed-price turnkey interiors for show flats, sales lounges and clubhouses, alongside landscape & hardscape design, facade design, lighting design and amenity planning. One team from BOQ to handover; a cross-section of that range below.
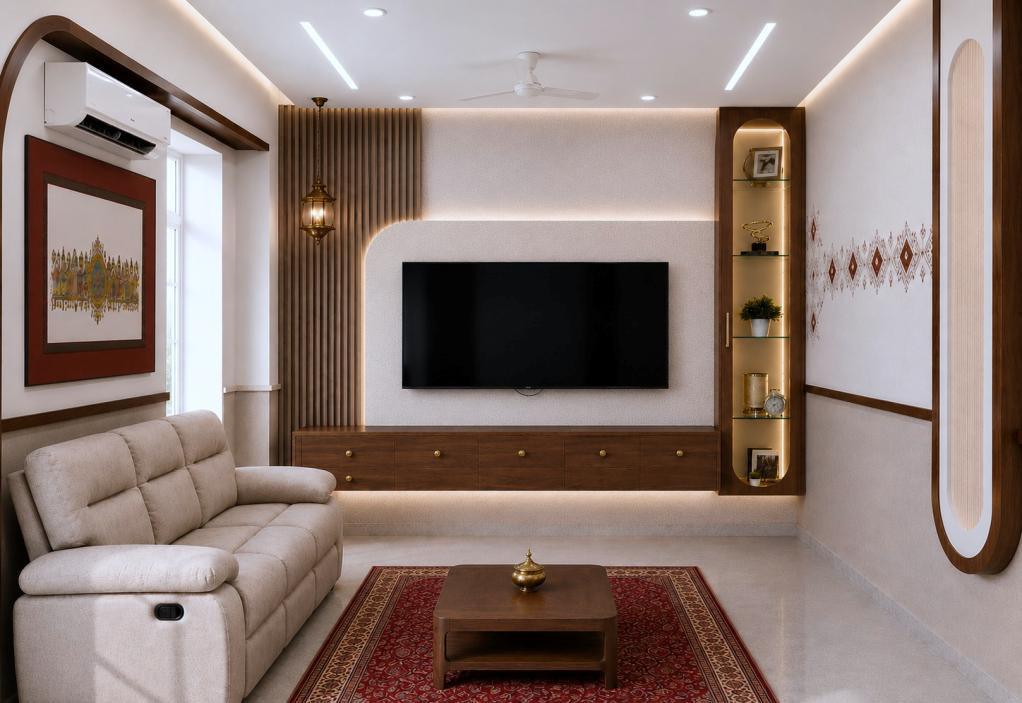
Interior design · Prasanna Vadanam · living
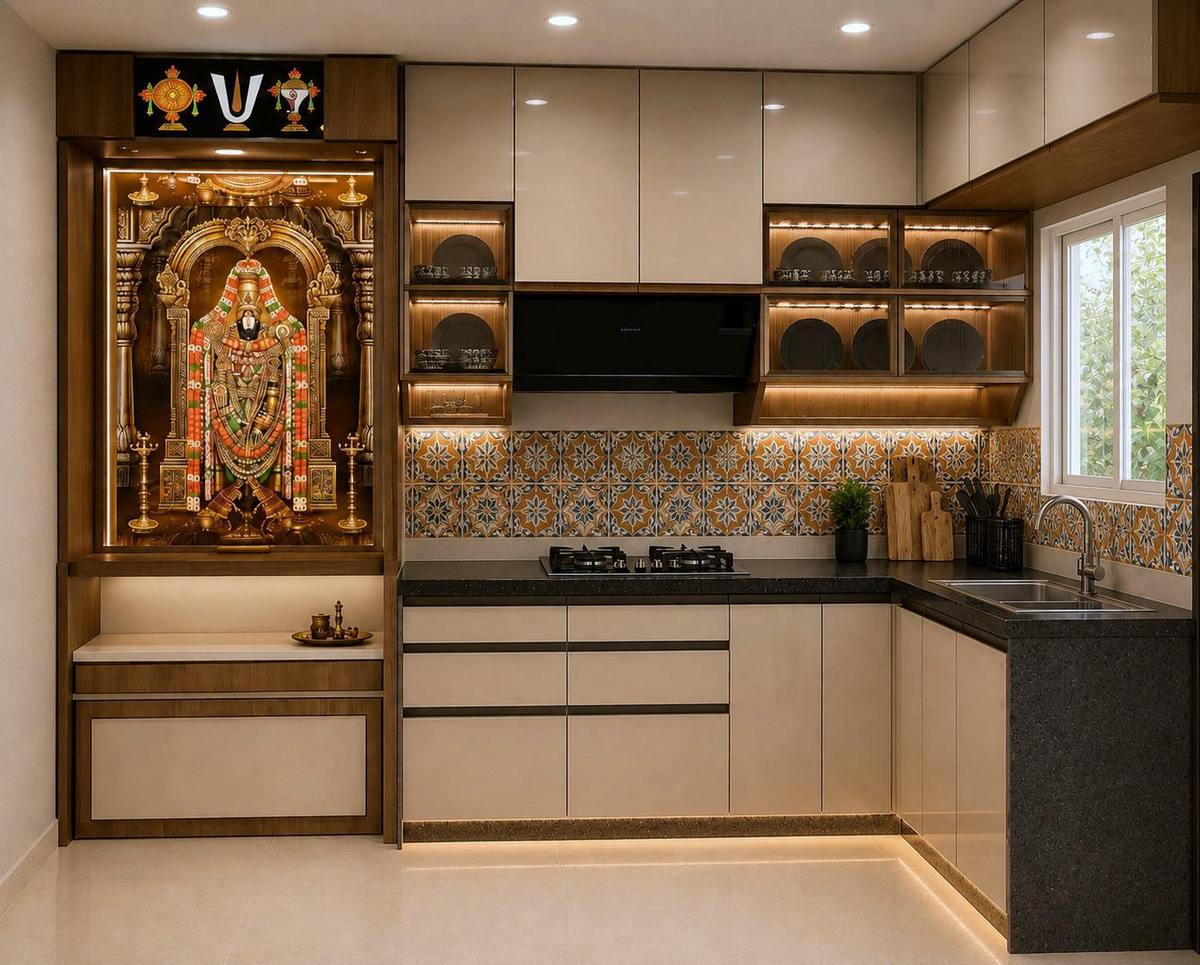
Prasanna Vadanam · kitchen & pooja
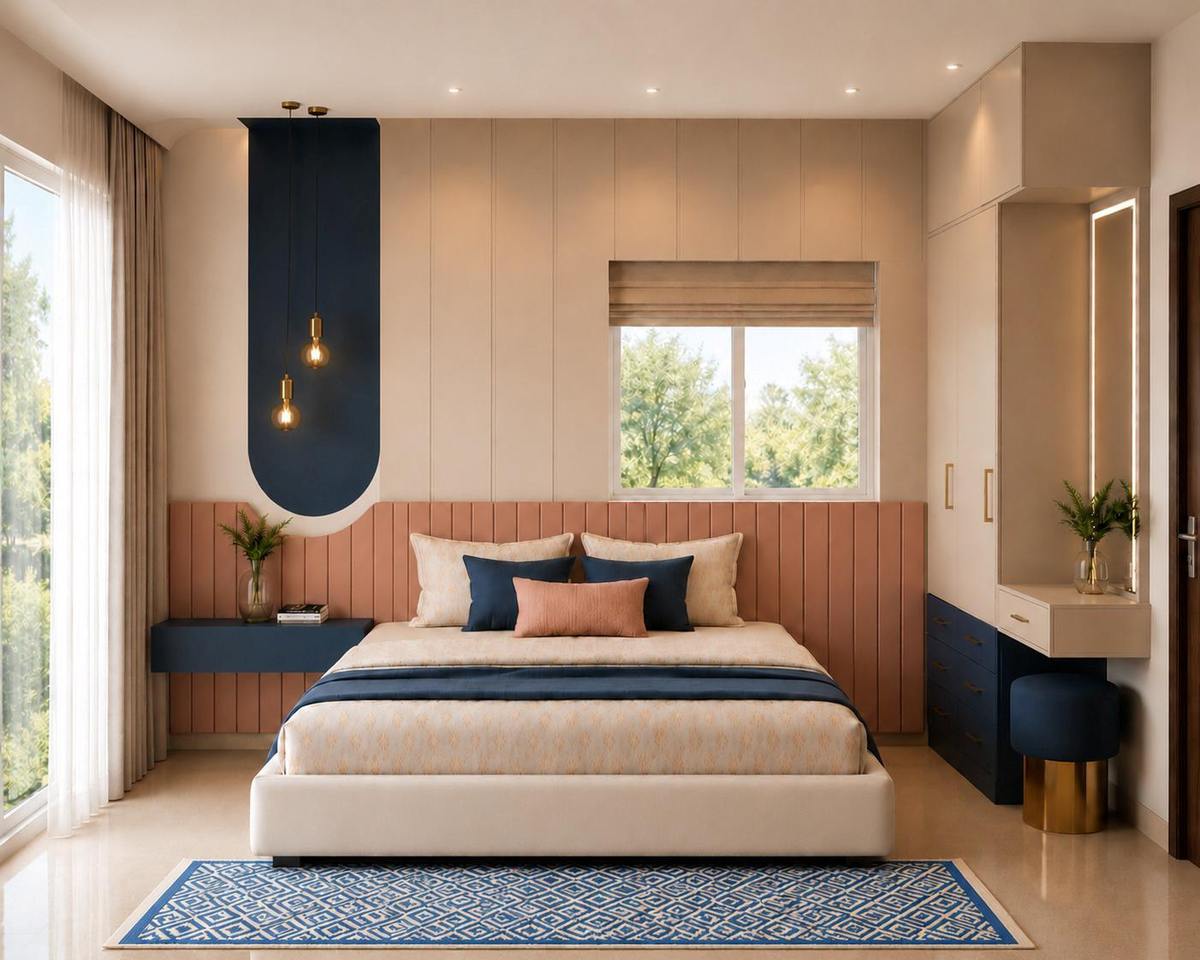
Prasanna Vadanam · master bedroom
Interior design · eclectic living
Interior design · living & dining
Interior styling · media wall
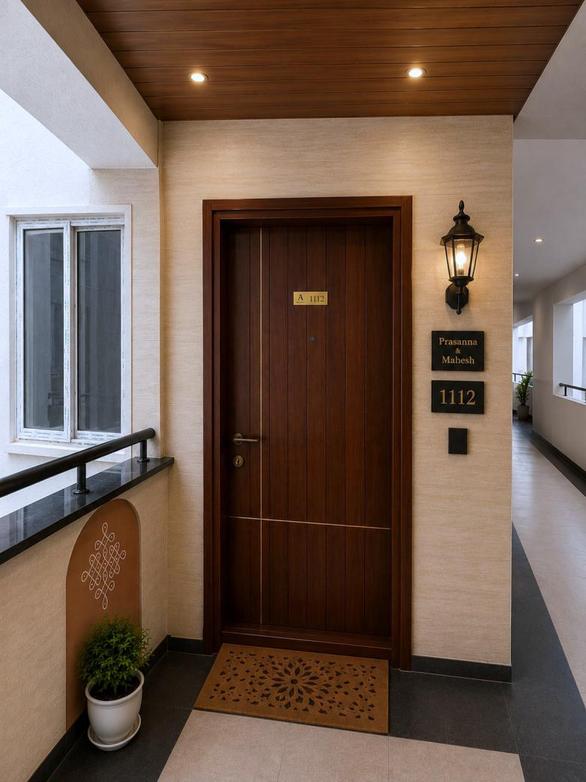
Entrance experiences · unit doors
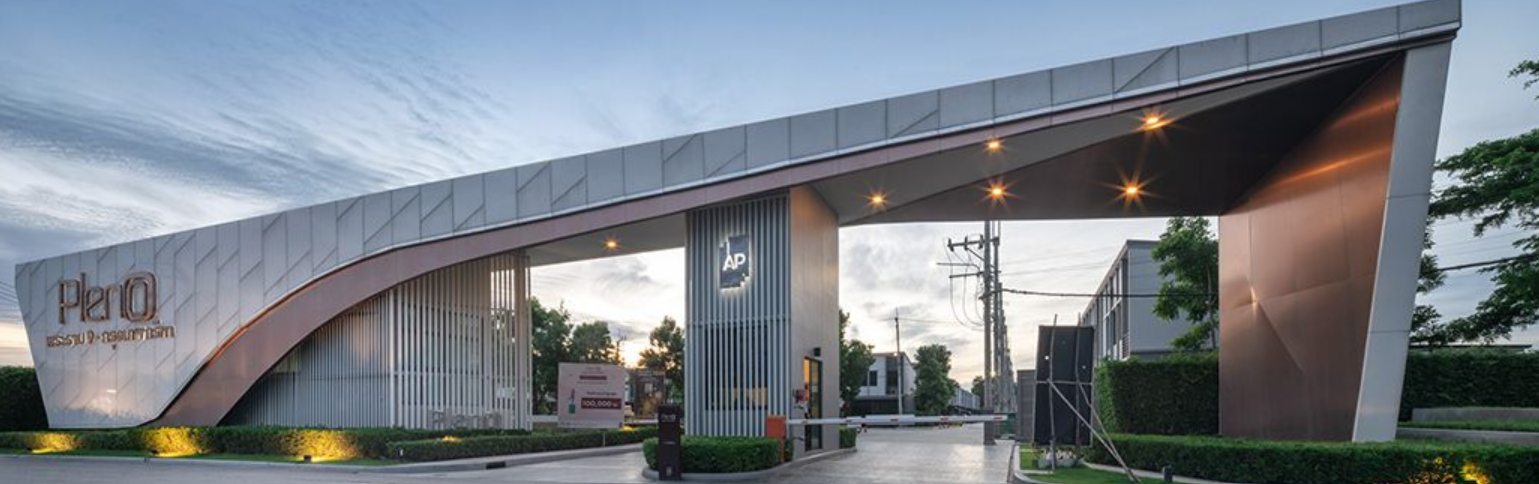
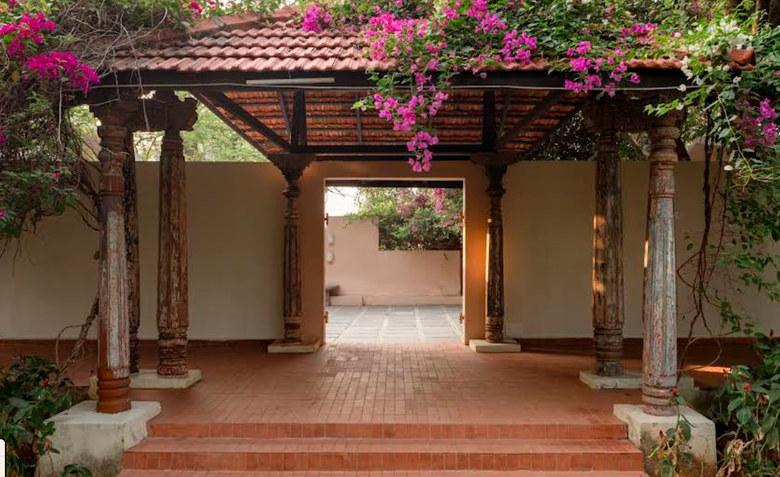
Entrance gateways
Clubhouse & social core
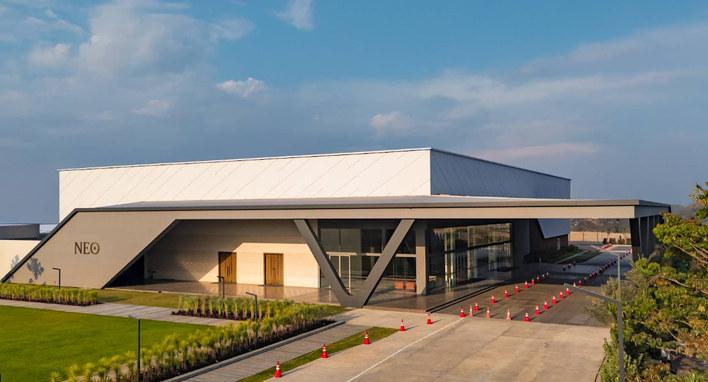
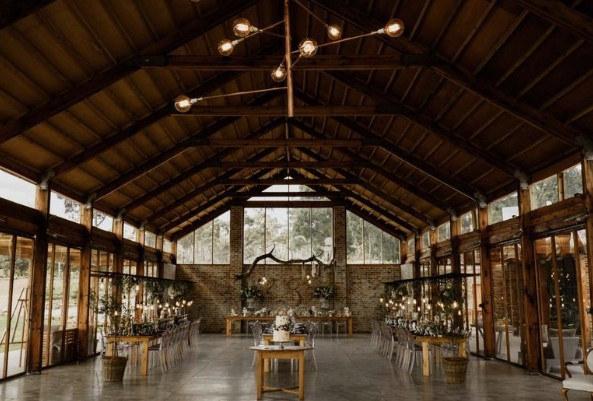
Banquet pavilions
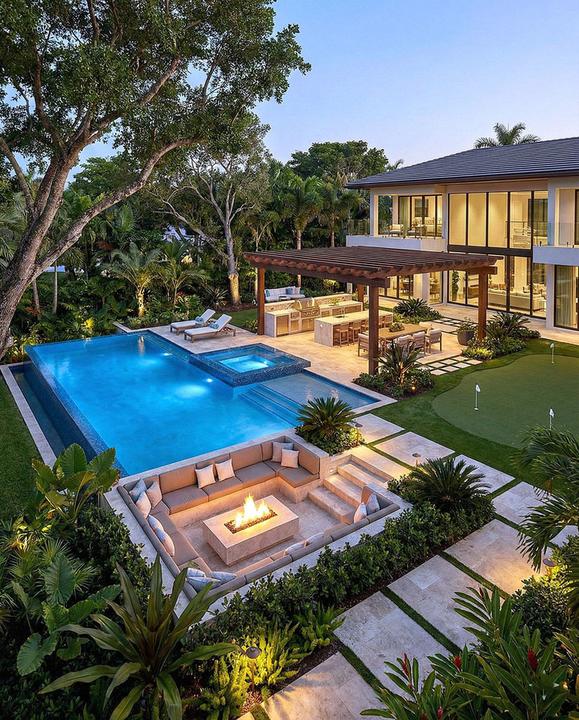
Hardscape · pools & decks
Lighting design · facades & gardens
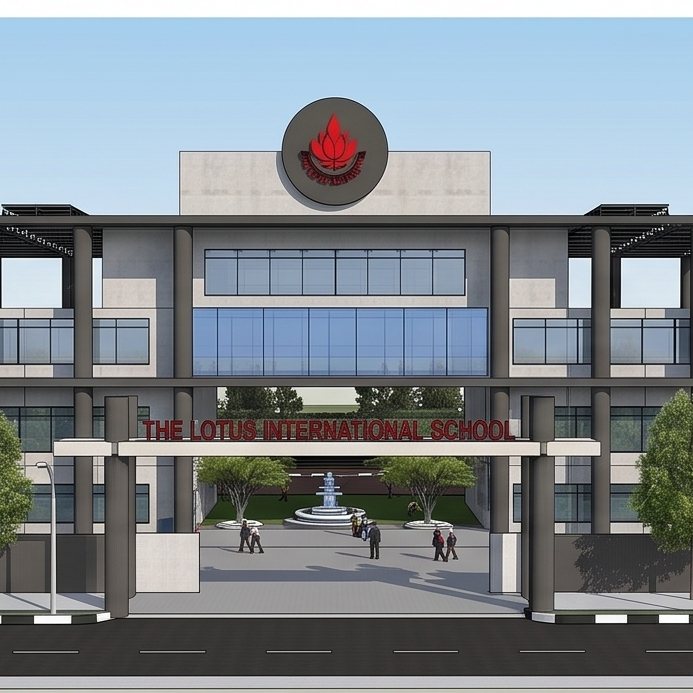
Institutional · school front elevation
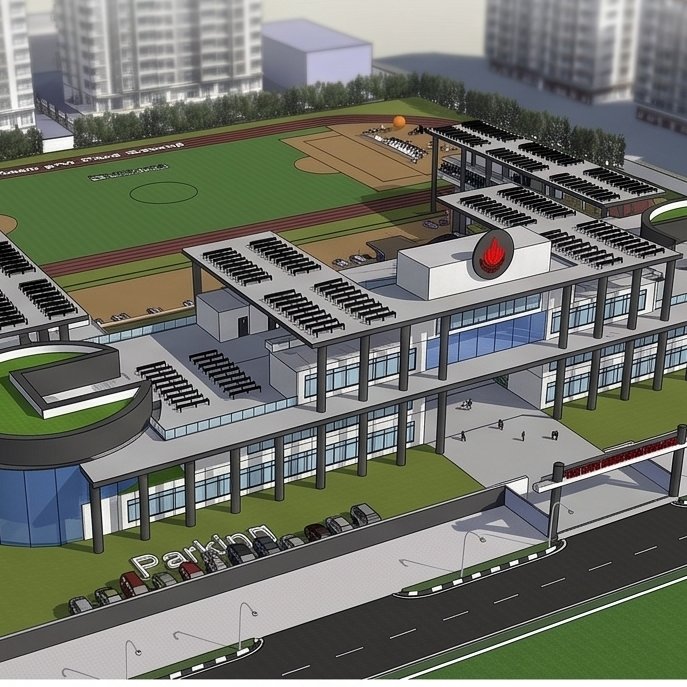
Institutional · campus master plan
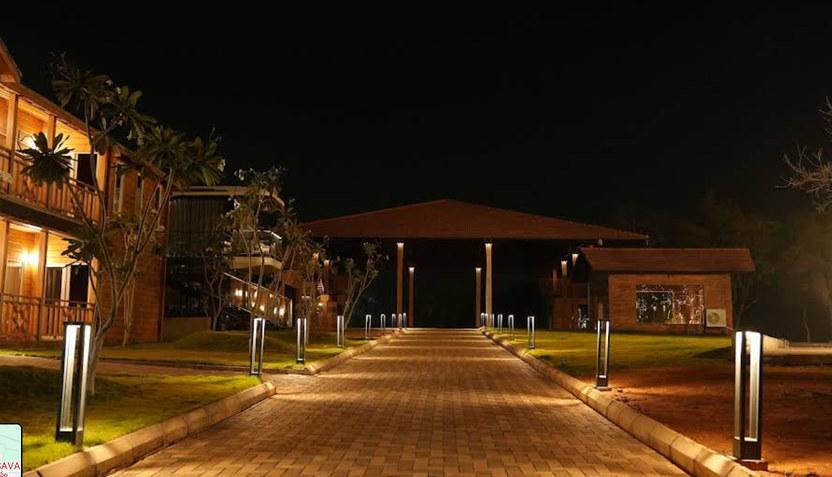
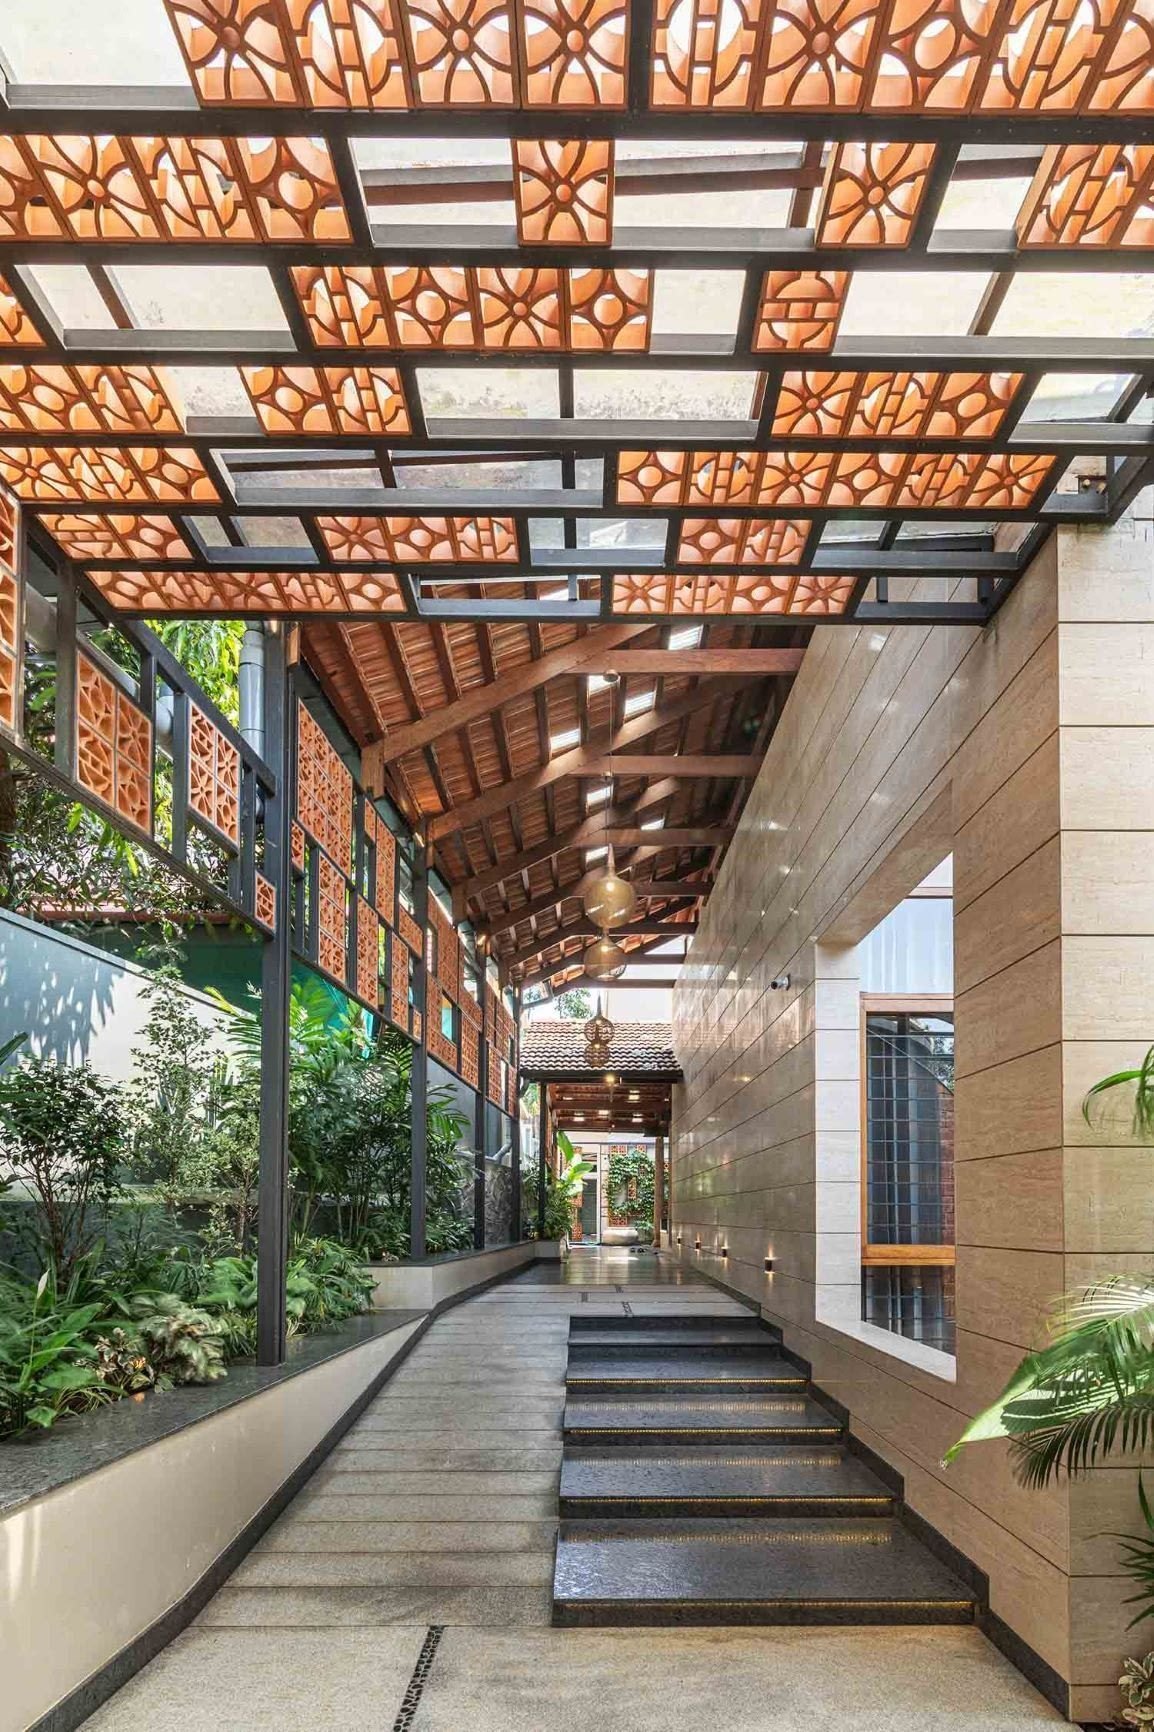
Pathways
Entrywayconcept boards are curated references
We study your plot, market position and budget — and agree what the amenities must do for sales.
Direction boards, zoning options, area statements and proforma costs. You choose with numbers on the table.
Plans, elevations and photoreal renders — ready for your brochures, hoardings and pre-launch.
Good-for-construction packages, vendor coordination and site visits through execution.
“They listened attentively to our needs and vision, and translated it into a design that exceeded our expectations.”
“From initial concept to final execution — professionalism, expertise and creativity at every step.”
“Choosing Sublime Spaces led to great results. A pleasure to work with from beginning to end.”